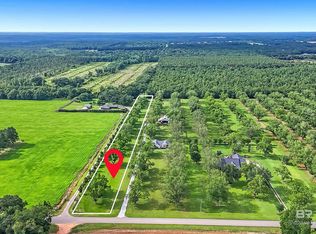
Calling all Equestrian Enthusiasts! This stunning, custom-built craftsman home is nestled on a picturesque 5+ acres with beautiful pecan trees, and a horse barn that will take your breath away! Your horses will live luxuriously in the 6 stall, concrete aisle, equestrian barn that measures 36' x 48' with 12' overhangs. Completed two years ago with two additional rooms that are being used as the feed & tack rooms. Bring your other farm livestock! Additionally, the property includes a large, metal storage building with three roll-up doors, providing ample space for all your tools and recreational equipment, as well as extended concrete for the basketball court, and additional parking! The property is completely fenced, gated as well as cross-fenced. As you enter through the front door, you will be greeted by the warm and inviting ambiance this home has to offer! This exquisite kitchen features a specialty backsplash, a spacious island with a breakfast bar, breakfast/dining area, stainless steel appliances including a gas range, a pass-through butler's pantry in addition to the food pantry. The separate dining room can be used as an office space like the seller has done so. Located off the oversized, two-car garage, is a mudroom, and an adorable laundry room! The primary suite is a sanctuary of comfort, offering an en suite primary bath with a deep soaking tub, a separate shower, two separate vanities, and a custom, walk-in closet with built-ins that will make you say: Wow! Step outside to discover a tranquil covered porch and a sprawling stone patio with a charming fire pit, making this home an entertainer's paradise. The exposed beams, barn doors, gas brick fireplace, luxury vinyl plank flooring throughout all have a touch of modern elegance. Schedule your appointment today to tour this amazing property! A neighboring 2.45 acre lot that runs the length of this lot, can be purchased for $100,000. House can be rented out short term! Buyer to verify all information durin
Closed
$875,000
14033 Underwood Rd, Summerdale, AL 36580
3beds
2,082sqft
Residential
Built in 2019
5.31 Acres Lot
$885,600 Zestimate®
$420/sqft
$2,385 Estimated rent
Home value
$885,600
$832,000 - $948,000
$2,385/mo
Zestimate® history
Owner options
List your home for rent
$2,385/mo
Rent Zestimate®
Find your next renter with Zillow Rental Manager. Plus, with online applications, you can quickly screen prospective tenants – for free.
$2,385/mo
Rent Zestimate®
Refinance and save
$4,948/mo
Est. payment
Refinancing to a lower rate could help reduce your monthly payments and save thousands over the life of the loan.
$4,948/mo
Est. payment
Explore your selling options
Work with a Zillow partner agent
Leverage their expertise and Zillow's premium Showcase listings to get your home seen by more buyers.
Get startedList with your own agent
Get your home in front of millions of buyers by listing it on Zillow.
Learn how to do itSell it yourself
Take full control of how buyers see your home on Zillow by listing For Sale by Owner (FSBO).
List your homeWhat's special
Basketball courtGas brick fireplaceHorse barnCustom-built craftsman homeCharming fire pitExposed beamsSprawling stone patio
Zillow last checked:
Listing updated:
Listed by:
Gloria Crump PHONE:251-589-7815,
Coastal Leaders Realty Group
Bought with:
Daphne Cook
eXp Realty Southern Branch
Source: Baldwin Realtors,MLS#: 363428
Facts & features
Interior
Bedrooms & bathrooms
- Bedrooms: 3
- Bathrooms: 2
- Full bathrooms: 2
- Main level bedrooms: 3
Primary bedroom
- Features: 1st Floor Primary, Walk-In Closet(s)
- Level: Main
- Area: 225
- Dimensions: 15 x 15
Bedroom 2
- Level: Main
- Area: 132
- Dimensions: 12 x 11
Bedroom 3
- Level: Main
- Area: 132
- Dimensions: 12 x 11
Primary bathroom
- Features: Double Vanity, Soaking Tub, Separate Shower, Private Water Closet
Dining room
- Features: Breakfast Area-Kitchen, Separate Dining Room, See Remarks
- Level: Main
- Area: 121
- Dimensions: 11 x 11
Kitchen
- Level: Main
- Area: 168
- Dimensions: 12 x 14
Living room
- Level: Main
- Area: 306
- Dimensions: 17 x 18
Heating
- Central
Cooling
- Electric, Ceiling Fan(s)
Appliances
- Included: Dishwasher, Microwave, Gas Range, Refrigerator, Gas Water Heater, Tankless Water Heater
- Laundry: Main Level, Inside
Features
- Breakfast Bar, Entrance Foyer, Ceiling Fan(s), En-Suite, Split Bedroom Plan, Storage
- Flooring: Luxury Vinyl Plank
- Windows: Double Pane Windows
- Has basement: No
- Number of fireplaces: 1
- Fireplace features: Living Room, Gas
Interior area
- Total structure area: 2,082
- Total interior livable area: 2,082 sqft
Property
Parking
- Total spaces: 2
- Parking features: Garage, Garage Door Opener
- Has garage: Yes
- Covered spaces: 2
Features
- Levels: One
- Stories: 1
- Patio & porch: Covered, Porch, Patio, Rear Porch, Front Porch
- Exterior features: Storage, Termite Contract
- Fencing: Cross Fenced,Fenced
- Has view: Yes
- View description: Southern View
- Waterfront features: No Waterfront
Lot
- Size: 5.31 Acres
- Dimensions: 180 x 1280
- Features: 5-10 acres, Level, Few Trees
Details
- Additional structures: Barn(s), Storage, Stable(s)
- Parcel number: 5505160000003.002
- Zoning description: Single Family Residence
Construction
Type & style
- Home type: SingleFamily
- Architectural style: Craftsman
- Property subtype: Residential
Materials
- Brick, Wood Siding
- Foundation: Slab
- Roof: Composition
Condition
- Resale
- New construction: No
- Year built: 2019
Utilities & green energy
- Electric: Baldwin EMC
- Gas: Gas-Propane
- Sewer: Septic Tank
- Water: Public
- Utilities for property: Propane, Riviera Utilities
Community & neighborhood
Security
- Security features: Smoke Detector(s)
Community
- Community features: None
Location
- Region: Summerdale
- Subdivision: None
HOA & financial
HOA
- Has HOA: No
Other
Other facts
- Price range: $875K - $875K
- Ownership: Whole/Full
Price history
| Date | Event | Price |
|---|---|---|
| 4/14/2025 | Sold | $875,000-2.8%$420/sqft |
Source:  Baldwin Realtors #363428 Report a problem Baldwin Realtors #363428 Report a problem | ||
| 4/2/2025 | Pending sale | $899,900$432/sqft |
Source: Baldwin Realtors #363428 Report a problem | ||
| 4/1/2025 | Listing removed | $899,900$432/sqft |
Source: Baldwin Realtors #363428 Report a problem | ||
| 3/24/2025 | Pending sale | $899,900$432/sqft |
Source: Baldwin Realtors #363428 Report a problem | ||
| 8/20/2024 | Price change | $899,900-5.3%$432/sqft |
Source: Baldwin Realtors #363428 Report a problem | ||
| 7/19/2024 | Price change | $949,900-2.6%$456/sqft |
Source: Baldwin Realtors #363428 Report a problem | ||
| 6/7/2024 | Listed for sale | $975,000+53.1%$468/sqft |
Source: Baldwin Realtors #363428 Report a problem | ||
| 2/8/2022 | Sold | $637,000-2%$306/sqft |
Source: Baldwin Realtors #324679 Report a problem | ||
| 1/12/2022 | Pending sale | $650,000$312/sqft |
Source: Baldwin Realtors #324679 Report a problem | ||
| 1/10/2022 | Listed for sale | $650,000+550%$312/sqft |
Source: Baldwin Realtors #324679 Report a problem | ||
| 8/11/2017 | Sold | $100,000$48/sqft |
Source: Public Record Report a problem | ||
Public tax history
| Year | Property taxes | Tax assessment |
|---|---|---|
| 2025 | $1,587 +13.2% | $57,940 +12.9% |
| 2024 | $1,403 +2.4% | $51,340 +4.9% |
| 2023 | $1,370 | $48,920 +35.7% |
| 2022 | -- | $36,060 +5% |
| 2021 | $902 +3.9% | $34,340 +5.3% |
| 2020 | $868 +10968.9% | $32,600 +11542.9% |
| 2019 | $8 | $280 |
| 2018 | $8 | $280 |
| 2017 | $8 | $280 |
| 2016 | $8 | $280 |
| 2015 | $8 -97.9% | $280 -97.9% |
| 2014 | $371 | $13,260 |
Find assessor info on the county website
Neighborhood: 36580
Nearby schools
GreatSchools rating
- 8/10Magnolia SchoolGrades: PK-6Distance: 2.7 mi
- 4/10Foley Middle SchoolGrades: 7-8Distance: 6.1 mi
- 7/10Foley High SchoolGrades: 9-12Distance: 6.8 mi
Schools provided by the listing agent
- Elementary: Magnolia School
- Middle: Foley Middle
- High: Foley High
Source: Baldwin Realtors. This data may not be complete. We recommend contacting the local school district to confirm school assignments for this home.
Get a cash offer in 3 minutes
Find out how much your home could sell for in as little as 3 minutes with a no-obligation cash offer.
Estimated market value
$885,600
Get a cash offer in 3 minutes
Find out how much your home could sell for in as little as 3 minutes with a no-obligation cash offer.
Estimated market value
$885,600
- Alabama
- Baldwin County
- Summerdale
- 36580
- 14033 Underwood Rd
Nearby cities
Nearby zip codes
Other Summerdale Topics
