Skip main navigation
Off market
  • $476,400

    14034 Goodwin Ave, Burton, OH 44021

    5beds
    2,700sqft
    SingleFamily
    Built in 2002
    0.69 Acres Lot
    $476,400 Zestimate®
    $176/sqft
    $3,569 Estimated rent

    Home value

    $476,400

    $448,000 - $505,000

    $3,569/mo

    Zestimate® history
    Loading
    Loading...

    Owner options

    List your home for rent

    $3,569/mo

    Rent Zestimate®

    Find your next renter with Zillow Rental Manager. Plus, with online applications, you can quickly screen prospective tenants – for free.

    Learn more

    $3,569/mo

    Rent Zestimate®

    Refinance and save

    $3,089/mo

    Est. payment

    Refinancing to a lower rate could help reduce your monthly payments and save thousands over the life of the loan.

    See today's rates

    $3,089/mo

    Est. payment

    Explore your selling options

    Work with a Zillow partner agent

    Leverage their expertise and Zillow's premium Showcase listings to get your home seen by more buyers.

    Get started

    List with your own agent

    Get your home in front of millions of buyers by listing it on Zillow.

    Learn how to do it

    Sell it yourself

    Take full control of how buyers see your home on Zillow by listing For Sale by Owner (FSBO).

    List your home

    What's special

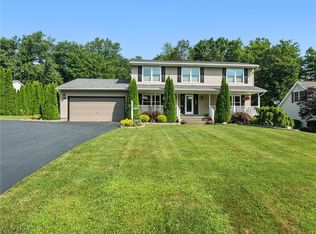
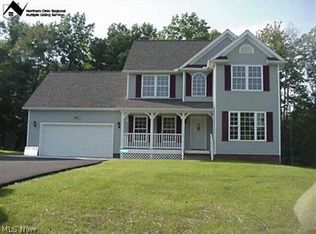
    Home Sweet Home! Space for Everyone in this well cared for colonial. 5 Bedrooms, 3.5 Baths and a Bonus 1st floor Full Living Suite with Private entrance and Back Deck. Tastefully decorated with eye pleasing colors and lots of new flooring. Very clean and Move in condition. Huge basement for play, recreation and hobbies. Gracious covered front porch and 2 back decks for outside relaxation. 28x20 Out building with 28X8 canopy is Great for storage. Park like lot is Picture Perfect and close to Historic Burton Village. Energy Efficient with Low Utilities. Come and Take a Look and you will want to Stay!

    This property is off market, which means it's not currently listed for sale or rent on Zillow. This may be different from what's available on other websites or public sources.
    Facts & features

    Interior

    Bedrooms & bathrooms
    • Bedrooms: 5
    • Bathrooms: 4
    • Full bathrooms: 3
    • 1/2 bathrooms: 1
    Heating
    • Forced air, Gas
    Cooling
    • Central
    Appliances
    • Included: Microwave, Refrigerator
    Features
    • Basement: Partially finished
    • Has fireplace: No
    Interior area
    • Total interior livable area: 2,700 sqft

    Property

    Parking
    • Total spaces: 2
    • Parking features: Garage - Attached
    Features
    • Exterior features: Vinyl
    Lot
    • Size: 0.69 Acres
    Details
    • Parcel number: 05003697

    Construction

    Type & style
    • Home type: SingleFamily
    • Architectural style: Conventional
    Materials
    • Roof: Asphalt
    Condition
    • Year built: 2002

    Community & neighborhood

    Location
    • Region: Burton

    Other

    Other facts
    • Appliances Equipment: Dishwasher, Microwave, Smoke Detector, Range, Refrigerator
    • Cooling Type: Central Air
    • Driveway: Paved
    • Exterior: Vinyl
    • Garage Features: Attached, Door Opener
    • Heating Type: Forced Air
    • Roof: Asphalt/Fiberglass
    • View Description: Wooded
    • Heating Fuel: Gas
    • Basement Detail: Full, Unfinished
    • Water Sewer: Public Sewer, Public Water
    • Exterior Features: Porch, Storage Shed/Out Bld, Deck
    • Style: Colonial
    • Available Financing: Cash, Conventional, FHA, VA
    • Last Change Type: Contingent
    • Contingent Type: Other ? See Remarks, Inspections
    • Year Built Exception: Actual YBT
    • State: Ohio
    • Sq Ft Above Source: Auditors Website
    • Geocode Source: PxPoint
    • Association: Lake Geauga
    • Parcel Number: 05-003697

    Price history

    DateEventPrice
    11/6/2019Sold$265,000-1.8%$98/sqft
    Source: MLS Now #4110898 Report a problem
    8/1/2019Price change$269,900-0.8%$100/sqft
    Source: RE/MAX Traditions #4110898 Report a problem
    7/19/2019Price change$272,000-2.8%$101/sqft
    Source: RE/MAX Traditions #4110898 Report a problem
    7/2/2019Listed for sale$279,900$104/sqft
    Source: RE/MAX Traditions #4110898 Report a problem

    Public tax history

    YearProperty taxesTax assessment
    2025$5,023 -0.5%$119,640
    2024$5,046 -0.5%$119,640
    2023$5,070 +13.5%$119,640 +27.4%
    2022$4,467 -0.8%$93,880
    2021$4,503 -1.4%$93,880
    2020$4,566 +28%$93,880 +13.7%
    2019$3,566 +0.1%$82,540
    2018$3,562 -3%$82,540
    2017$3,672 -1.4%$82,540 -1.3%
    2016$3,724 +7.5%$83,620
    2015$3,464 +4.5%$83,620
    2014$3,316 +0.5%$83,620
    2013$3,301 -0.3%$83,620
    2012$3,311 +0.1%$83,620
    2011$3,307 +3%$83,620 +1.7%
    2010$3,209 +1%$82,250
    2009$3,178 +3.3%$82,250
    2008$3,076 +1%$82,250
    2007$3,045 0%$82,250
    2006$3,046 -2.6%$82,250
    2005$3,128 +0.5%$82,250 +5.1%
    2004$3,112 +6.5%$78,230 +4.2%
    2003$2,921 $75,110

    Find assessor info on the county website

    Neighborhood: 44021

    Nearby schools

    GreatSchools rating
    Schools provided by the listing agent
    • District: Berkshire LSD

    Source: The MLS. This data may not be complete. We recommend contacting the local school district to confirm school assignments for this home.

    Get a cash offer in 3 minutes
    Find out how much your home could sell for in as little as 3 minutes with a no-obligation cash offer.
    Estimated market value
    $476,400
    Get a cash offer in 3 minutes
    Find out how much your home could sell for in as little as 3 minutes with a no-obligation cash offer.
    Estimated market value
    $476,400