Skip main navigation
Off market
  • $974,200

    14034 Hudson Way, Thornton, CO 80602

    7beds
    5,579sqft
    Single Family Residence
    Built in ----
    -- sqft lot
    $974,200 Zestimate®
    $175/sqft
    $4,468 Estimated rent

    Home value

    $974,200

    $925,000 - $1.02M

    $4,468/mo

    Zestimate® history
    Loading
    Loading...

    Owner options

    List your home for rent

    $4,468/mo

    Rent Zestimate®

    Find your next renter with Zillow Rental Manager. Plus, with online applications, you can quickly screen prospective tenants – for free.

    Learn more

    $4,468/mo

    Rent Zestimate®

    Refinance and save

    $5,674/mo

    Est. payment

    Refinancing to a lower rate could help reduce your monthly payments and save thousands over the life of the loan.

    See today's rates

    $5,674/mo

    Est. payment

    Explore your selling options

    Work with a Zillow partner agent

    Leverage their expertise and Zillow's premium Showcase listings to get your home seen by more buyers.

    Get started

    List with your own agent

    Get your home in front of millions of buyers by listing it on Zillow.

    Learn how to do it

    Sell it yourself

    Take full control of how buyers see your home on Zillow by listing For Sale by Owner (FSBO).

    List your home

    What's special

    Full garden-level finished basementJapanese-style electric toiletSpacious loft with built-insPremium appliancesWalk-in closet

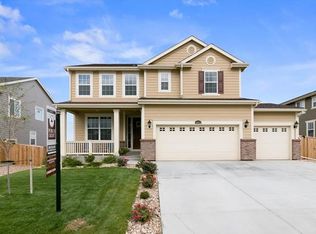
    Experience exceptional multi-generational living in this rare Lennar Super Home featuring 7 bedrooms and 5.5 baths in Thornton's highly sought-after Lewis Pointe community, served by the acclaimed Adams 12 Five Star School District. This expansive two-story residence with a full garden-level finished basement and Next Gen suite offers unmatched flexibility perfect for extended family, guests, or an in-home nanny. Main Residence The heart of the home features a gourmet kitchen with a large granite island, premium appliances, and seamless flow into the bright and open living and dining areas. From here, step out onto the spacious composite deck, ideal for entertaining or relaxing. Upstairs, you'll find a luxurious primary suite with coffered ceilings, a spa-inspired 5-piece en suite complete with a Japanese-style electric toilet, and a walk-in closet. The upper level also offers four additional bedrooms (one with a private bath), a shared full bath, a spacious loft with built-ins, and a convenient laundry room featuring a Samsung smart washer/dryer, sink, and cabinetry. Finished Garden-Level Basement The garden-level basement includes a bedroom, living space, kitchenette, and a large unfinished area perfect for a gym or additional storage providing even more flexibility for your lifestyle. Private Next Gen Suite With its own private entrance and garage, the Next Gen suite offers true independence while remaining connected to the main home. The suite features a living/dining area, kitchenette, 3/4 bath with dual sinks, stand-up LG washer/dryer, and a spacious bedroom with retreat area and sliding glass doors opening to the deck. Smart & Sustainable Upgrades Every detail has been thoughtfully upgraded for convenience and efficiency: Two HVAC systems with smart thermostats Solar energy system to reduce utility costs Professionally landscaped yard with a smart Orbit irrigation controller, sprinklers, and drip systems for low-maintenance care Three garages, each equipped with NEMA Level 2 EV chargers Smart garage door opener Large utility shed that complements the home's design Relax on the covered patio, fully shaded with ceiling fans and lighting, and enjoy serene views of your beautifully maintained property. This extraordinary Super Home seamlessly combines modern luxury, multi-generational functionality, and smart home technology a rare find in one of Thornton's premier neighborhoods.

    This property is off market, which means it's not currently listed for sale or rent on Zillow. This may be different from what's available on other websites or public sources.

    Zillow last checked:

    Listing updated:

    Source: Zillow Rentals

    Facts & features

    Interior

    Bedrooms & bathrooms
    • Bedrooms: 7
    • Bathrooms: 5
    • Full bathrooms: 5
    Features
    • Walk In Closet
    Interior area
    • Total interior livable area: 5,579 sqft

    Property

    Parking
    • Details: Contact manager
    Features
    • Exterior features: Walk In Closet
    Details
    • Parcel number: 0157119120038

    Construction

    Type & style
    • Home type: SingleFamily
    • Property subtype: Single Family Residence

    Community & HOA

    Community
    • Deposit fee: $4,500
    Location
    • Region: Thornton

    Financial & listing details

    • Price per square foot: $175/sqft
    • Tax assessed value: $953,000
    • Annual tax amount: $9,827
    • Date on market: 11/13/2025
    • Date available: 11/15/2025
    • Lease term: Contact For Details

    Price history

    DateEventPrice
    12/3/2025Listing removed$4,500$1/sqft
    Source: Zillow Rentals Report a problem
    11/13/2025Price change$4,500-6.3%$1/sqft
    Source: Zillow Rentals Report a problem
    10/9/2025Price change$4,800-4%$1/sqft
    Source: Zillow Rentals Report a problem
    9/8/2025Listed for rent$5,000$1/sqft
    Source: Zillow Rentals Report a problem
    3/25/2022Sold$940,000+0.2%$168/sqft
    Source: HomeSmart Intl Solds #8123404_80602 Report a problem
    2/16/2022Pending sale$938,550$168/sqft
    Source: HomeSmart #8123404 Report a problem
    2/4/2022Listed for sale$938,550+39%$168/sqft
    Source: HomeSmart #8123404 Report a problem
    1/24/2020Sold$675,000$121/sqft
    Source: Public Record Report a problem
    12/6/2019Pending sale$675,000$121/sqft
    Source: Harvest Realty #7495310 Report a problem
    12/3/2019Listed for sale$675,000+16.7%$121/sqft
    Source: Harvest Realty #7495310 Report a problem
    6/21/2016Sold$578,511$104/sqft
    Source: Public Record Report a problem

    Public tax history

    YearProperty taxesTax assessment
    2025$9,827 +0.7%$59,570 -9.4%
    2024$9,762 +10%$65,760
    2023$8,876 -6.6%$65,760 +33.5%
    2022$9,501 $49,260 -2.8%
    2021-- $50,680 +4.1%
    2020$9,132 $48,670 -0.1%
    2019$9,132 +4.9%$48,720 +7.2%
    2018$8,708 $45,440 +7.6%
    2017$8,708 $42,240 +704.6%
    2016-- $5,250
    2015$887 $5,250 +52400%
    2014-- $10
    2013-- $10
    2012-- $10
    2011-- $10
    2010-- $10
    Find assessor info on the county website

    Neighborhood: Lewis Pointe

    Nearby schools

    GreatSchools rating
    Get a cash offer in 3 minutes
    Find out how much your home could sell for in as little as 3 minutes with a no-obligation cash offer.
    Estimated market value
    $974,200
    Get a cash offer in 3 minutes
    Find out how much your home could sell for in as little as 3 minutes with a no-obligation cash offer.
    Estimated market value
    $974,200