Skip main navigation
Sold for $1,155,000
  • Listed by: Keller Williams Realty Chico Area • Becky Williams • Contact: 530-636-0936
    Bought with: The Stogan Group
    $1,155,000

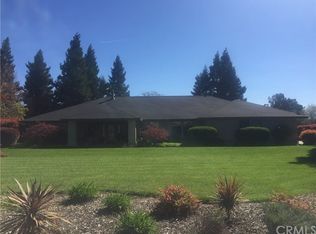
    14034 Limousin Dr, Chico, CA 95973

    4beds
    3,220sqft
    Single Family Residence
    Built in 1993
    1.05 Acres Lot
    $1,119,800 Zestimate®
    $359/sqft
    $3,937 Estimated rent

    Home value

    $1,119,800

    $997,000 - $1.25M

    $3,937/mo

    Zestimate® history
    Loading
    Loading...

    Owner options

    List your home for rent

    $3,937/mo

    Rent Zestimate®

    Find your next renter with Zillow Rental Manager. Plus, with online applications, you can quickly screen prospective tenants – for free.

    Learn more

    $3,937/mo

    Rent Zestimate®

    Refinance and save

    $7,237/mo

    Est. payment

    Refinancing to a lower rate could help reduce your monthly payments and save thousands over the life of the loan.

    See today's rates

    $7,237/mo

    Est. payment

    Explore your selling options

    Work with a Zillow partner agent

    Leverage their expertise and Zillow's premium Showcase listings to get your home seen by more buyers.

    Get started

    List with your own agent

    Get your home in front of millions of buyers by listing it on Zillow.

    Learn how to do it

    Sell it yourself

    Take full control of how buyers see your home on Zillow by listing For Sale by Owner (FSBO).

    List your home

    What's special

    Rv parkingBasketball hoopRaised garden bedsHot tubOutdoor bbq kitchen
    Where do I begin?! This property has it all!! *Pool with three waterfalls and a slide. *Hot Tub. *Raised Garden Beds. *Outdoor BBQ kitchen. *RV parking. *Fenced-in Dog Run or Chicken Coop. *Basketball hoop. *A 2-story barn and a second, smaller barn. *No climb fences around the backyard. That’s a good start! Now come in the front door and you will find a versatile space: a game room complete with a fireplace and pool table, which could also serve as a formal living room. A formal dining room features a built-in china hutch and two toe-kick drawers to easily store your large platters. The expansive great room seamlessly blends the kitchen and family room, creating an ideal space for entertaining and daily living. The meticulously designed kitchen boasts a built-in eating nook and a sit-up bar for casual meals. Culinary enthusiasts will appreciate the double ovens and a dedicated prep sink, and the under-cabinet electric outlets & lighting provide functionality and ambiance. Three Shallow toe-kick drawers are perfect for those large serving platters. Escape to your private primary suite, offering direct access to the backyard, sparkling pool, and relaxing hot tub. Cozy up by the fireplace wtih a book, or indulge in your personal spa retreat, complete with a pipeless Sanijet tub. The en-suite bathroom features a dual sink vanity, a spacious step-in shower with dual shower heads, and a private water closet. Experience ultimate comfort with heated floors throughout the bathroom and spa room. Ample storage is provided by three closets. On this side of the home, you also have an additional bedroom,an office and a hall bathroom featuring a pipeless Sanijet bathtub and beautiful built-in cabinetry. The split floor plan provides privacy for your guests. They'll enjoy a spacious suite with private access to the backyard, pool, and hot tub. The en-suite bath includes a long vanity with built-in cabinets, a step-in shower, and a private water closet. The fabulous laundry room features a stainless steel counter and sink, a bubbles backsplash, and a built-in refrigerator/freezer. Enjoy individualized climate control with a whole-house fan in the hallway, and Quiet Cool fans in the primary suite, craft room/office/bedroom, and the additional single bedroom. As the final touch, there are solar tubes throughout to ensure your home is filled with natural light. Be sure to ask for Supplements! And schedule your showing!

    Zillow last checked:

    Listing updated:

    Listed by:

    Becky Williams DRE #01274805 5306360936,

    Keller Williams Realty Chico Area

    Bought with:

    Ryan Gulbrandsen, DRE #01944516

    The Stogan Group

    Source: CRMLS,MLS#: SN25169131MLS LogoOriginating MLS: California Regional MLS

    Facts & features

    Interior

    Bedrooms & bathrooms
    • Bedrooms: 4
    • Bathrooms: 3
    • Full bathrooms: 2
    • 3/4 bathrooms: 1
    • Main level bathrooms: 3
    • Main level bedrooms: 4
    Rooms
    • Room types: Bedroom, Family Room, Living Room, Dining Room
    Bedroom
    • Features: All Bedrooms Down
    Heating
    • Central
    Cooling
    • Central Air, Whole House Fan
    Appliances
    • Included: Water Softener
    • Laundry: Laundry Room
    Features
    • Breakfast Bar, Breakfast Area, Separate/Formal Dining Room, All Bedrooms Down
    • Has fireplace: Yes
    • Fireplace features: Living Room, Primary Bedroom, Recreation Room
    • Common walls with other units/homes: No Common Walls
    Interior area
    • Total interior livable area: 3,220 sqft

    Property

    Parking
    • Total spaces: 10
    • Parking features: RV Gated
    • Attached garage spaces: 3
    • Carport spaces: 1
    • Covered spaces: 4
    • Uncovered spaces: 6
    Features
    • Levels: One
    • Stories: 1
    • Entry location: /
    • Has private pool: Yes
    • Pool features: In Ground, Private, Waterfall
    • Has view: Yes
    • View description: Neighborhood
    Lot
    • Size: 1.05 Acres
    • Features: Back Yard, Front Yard, Sprinkler System
    Details
    • Parcel number: 047660005000
    • Special conditions: Standard

    Construction

    Type & style
    • Home type: SingleFamily
    • Property subtype: Single Family Residence
    Condition
    • New construction: No
    • Year built: 1993

    Utilities & green energy

    • Sewer: Septic Type Unknown
    • Water: Shared Well, Well

    Community & HOA

    Community
    • Features: Rural
    Location
    • Region: Chico

    Financial & listing details

    • Price per square foot: $359/sqft
    • Tax assessed value: $512,053
    • Annual tax amount: $5,908
    • Date on market: 9/9/2025
    • Cumulative days on market: 10 days
    • Listing terms: Cash to New Loan

    Price history

    DateEventPrice
    11/12/2025Sold$1,155,000+0.5%$359/sqft
    Source: CRMLS #SN25169131 Report a problem
    9/20/2025Pending sale$1,149,000$357/sqft
    Source: CRMLS #SN25169131 Report a problem
    9/9/2025Listed for sale$1,149,000$357/sqft
    Source: CRMLS #SN25169131 Report a problem

    Public tax history

    YearProperty taxesTax assessment
    2025$5,908 +6.5%$512,053 +2%
    2024$5,548 +1.2%$502,014 +2%
    2023$5,481 +1.6%$492,172 +2%
    2022$5,392 +1.9%$482,522 +2%
    2021$5,291 +0.3%$473,061 +1%
    2020$5,275 +1.9%$468,212 +2%
    2019$5,179 +2%$459,033 +2%
    2018$5,076 +2.3%$450,033 +2%
    2017$4,964 +9.5%$441,209 +2%
    2016$4,533 +2.7%$432,559 +1.5%
    2015$4,412 $426,063 +2%
    2014$4,412 $417,718 +0.5%
    2013-- $415,831 +2%
    2012-- $407,678 +2%
    2011-- $399,685 +0.8%
    2010-- $396,698 -0.2%
    2009-- $397,641 +2%
    2008-- $389,845 +21.7%
    2007-- $320,438 +6%
    2006-- $302,391 +2%
    2005-- $296,462 +2%
    2004-- $290,650 +1.9%
    2003-- $285,324 +2%
    2002-- $279,731 +2%
    2001-- $274,247
    Find assessor info on the county website

    Neighborhood: 95973

    Nearby schools

    GreatSchools rating
    Get pre-qualified for a loan
    At Zillow Home Loans, we can pre-qualify you in as little as 5 minutes with no impact to your credit score.

    An equal housing lender. NMLS #10287.