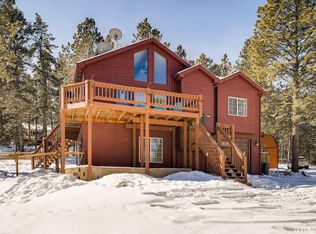
Welcome to this gorgeous mountain retreat just 30 minutes away from the Denver Metro Area. The home is updated to the max with elegant modern finishes. The full remodel includes a new roof, siding, exterior paint, deck railing, Andersen windows and doors, plus new lighting and hardware. The kitchen features white cabinets, granite countertops, farmhouse sink, stainless steel appliances, huge island, and eat-in dining area—perfect for cooking, gathering, and entertaining. White oak wood floors flow from the kitchen into the main-level living room, creating a seamless space for everyday living. Fresh interior paint adds to the sleek, updated feel. A spacious mudroom with built-in cabinets offers the perfect drop zone for coats, boots, and gear. Main-level bath includes tile floors, double vanity, oversized shower, and LED mirror for a touch of luxury. Upstairs are two updated bedrooms with luxury vinal wood floors-one with a custom built-in dresser for clever storage. The lower level continues the modern design with radiant floor heating (except bedroom addition), a cozy family room with pellet stove, modern kitchenette, remodeled bathroom, and recently added bedroom. Additional highlights include whole house water softener system with UV filter and Reverse Osmosis filtered drinking water tap, owned solar panels, and a one-car garage for tools & toys. This home is conveniently located just minutes from highway 285 offering quick trips for groceries, dining, and shopping. Enjoy all manner of outdoor activities while exploring nearby Staunton State Park, the Platte River, and Pine Valley Ranch Park. Note: Public records does not reflect recent additions to the main-level living room and lower-level bedroom.
Sold for $579,000
$579,000
14034 S Wandcrest Drive, Pine, CO 80470
3beds
1,248sqft
Single Family Residence
Built in 1979
0.65 Acres Lot
$573,400 Zestimate®
$464/sqft
$2,510 Estimated rent
Home value
$573,400
$493,000 - $665,000
$2,510/mo
Zestimate® history
Owner options
List your home for rent
$2,510/mo
Rent Zestimate®
Find your next renter with Zillow Rental Manager. Plus, with online applications, you can quickly screen prospective tenants – for free.
$2,510/mo
Rent Zestimate®
Refinance and save
$3,256/mo
Est. payment
Refinancing to a lower rate could help reduce your monthly payments and save thousands over the life of the loan.
$3,256/mo
Est. payment
Explore your selling options
Work with a Zillow partner agent
Leverage their expertise and Zillow's premium Showcase listings to get your home seen by more buyers.
Get startedList with your own agent
Get your home in front of millions of buyers by listing it on Zillow.
Learn how to do itSell it yourself
Take full control of how buyers see your home on Zillow by listing For Sale by Owner (FSBO).
List your homeWhat's special
Elegant modern finishesFarmhouse sinkRadiant floor heatingOversized showerDeck railingCustom built-in dresserHuge island
Zillow last checked:
Listing updated:
Listed by:
Michael Harness 303-385-3480 Michael@HomeTimeColorado.com,
Compass Colorado, LLC,
Michael Harness 303-385-3480,
Compass Colorado, LLC
Bought with:
Kristin Snow, 100096411
Keller Williams Advantage Realty LLC
Kristin Snow, 100096411
Keller Williams Advantage Realty LLC
Source: REcolorado as distributed by MLS GRID,MLS#: 5976143
Facts & features
Interior
Bedrooms & bathrooms
- Bedrooms: 3
- Bathrooms: 2
- 3/4 bathrooms: 2
- Main level bathrooms: 1
Bedroom
- Description: Built In Dresser For Storage, New Doors, New Luxury Vinyl Floors, Fresh Paint, New Ceiling Fan
- Level: Upper
Bedroom
- Description: Fresh Paint, New Doors, New Luxury Vinyl Floors, New Fan
- Level: Upper
Bedroom
- Description: Bright Bedroom, Office Or Workout Space - Not Included In Square Feet On Public Records
- Level: Basement
Bathroom
- Description: Luxury Finishes Featuring Tile Floors, Double Vanity, Oversized Shower, And Led Mirror
- Level: Main
Bathroom
- Description: Remodeled Bathroom With Modern Vanity, Tile Floors, All New Hardware
- Level: Basement
Family room
- Description: Pellet Stove, Modern Kitchenette, Radiant Floor Heat And Wood-Like Tile Floors
- Level: Basement
Kitchen
- Description: Fully Renovated Kitchen Featuring White Cabinets, Granite Countertops, Farmhouse Sink, Stainless Steel Appliances & Huge Island
- Level: Main
Laundry
- Description: Located In The Utility Room
- Level: Basement
Living room
- Description: Fresh Interior Paint And New Can Lighting
- Level: Main
Mud room
- Description: Cabinets And Entryway Bench
- Level: Main
Heating
- Baseboard, Electric, Radiant Floor
Cooling
- None
Appliances
- Included: Dishwasher, Dryer, Oven, Range, Refrigerator, Washer
Features
- Built-in Features, Granite Counters, Kitchen Island
- Flooring: Tile, Vinyl, Wood
- Windows: Double Pane Windows
- Basement: Finished,Full,Walk-Out Access
- Number of fireplaces: 1
- Fireplace features: Family Room, Pellet Stove
Interior area
- Total structure area: 1,248
- Total interior livable area: 1,248 sqft
- Finished area above ground: 768
- Finished area below ground: 480
Property
Parking
- Total spaces: 1
- Parking features: Circular Driveway
- Garage spaces: 1
- Has uncovered spaces: Yes
Features
- Levels: Two
- Stories: 2
- Patio & porch: Covered, Deck
- Exterior features: Private Yard
- Fencing: Partial
Lot
- Size: 0.65 Acres
- Features: Mountainous
Details
- Parcel number: 31823
- Special conditions: Standard
Construction
Type & style
- Home type: SingleFamily
- Architectural style: Mountain Contemporary
- Property subtype: Single Family Residence
Materials
- Frame
- Roof: Composition
Condition
- Updated/Remodeled
- Year built: 1979
Utilities & green energy
- Water: Well
- Utilities for property: Electricity Connected, Natural Gas Connected
Community & HOA
Community
- Subdivision: Silver Springs
HOA
- Has HOA: No
Location
- Region: Pine
Financial & listing details
- Price per square foot: $464/sqft
- Tax assessed value: $449,475
- Annual tax amount: $1,359
- Date on market: 3/26/2026
- Listing terms: 1031 Exchange,Cash,Conventional,FHA,VA Loan
- Exclusions: The Seller's Personal Property
- Ownership: Individual
- Electric utility on property: Yes
- Road surface type: Paved
Price history
| Date | Event | Price |
|---|---|---|
| 5/29/2026 | Sold | $579,000+1.6%$464/sqft |
Source:  REcolorado as distributed by MLS GRID #5976143 Report a problem REcolorado as distributed by MLS GRID #5976143 Report a problem | ||
| 3/31/2026 | Pending sale | $570,000$457/sqft |
Source: REcolorado as distributed by MLS GRID #5976143 Report a problem | ||
| 3/26/2026 | Price change | $570,000-0.9%$457/sqft |
Source: REcolorado as distributed by MLS GRID #5976143 Report a problem | ||
| 9/29/2025 | Pending sale | $575,000$461/sqft |
Source: REcolorado as distributed by MLS GRID #1566165 Report a problem | ||
| 9/19/2025 | Price change | $575,000-4.2%$461/sqft |
Source: REcolorado as distributed by MLS GRID #1566165 Report a problem | ||
| 8/8/2025 | Listed for sale | $600,000+255.2%$481/sqft |
Source: REcolorado as distributed by MLS GRID #1566165 Report a problem | ||
| 6/24/2013 | Sold | $168,900+12.7%$135/sqft |
Source: Public Record Report a problem | ||
| 3/12/2013 | Listed for sale | $149,900-23.1%$120/sqft |
Source: Homepath Report a problem | ||
| 9/20/2005 | Sold | $195,000$156/sqft |
Source: Public Record Report a problem | ||
Public tax history
| Year | Property taxes | Tax assessment |
|---|---|---|
| 2025 | $1,488 +3% | $23,410 -9.7% |
| 2024 | $1,444 +0.3% | $25,920 -13.3% |
| 2023 | $1,440 +3.3% | $29,890 +26.9% |
| 2022 | $1,395 -6.7% | $23,560 -2.8% |
| 2021 | $1,495 +28% | $24,240 +28% |
| 2020 | $1,168 +6.6% | $18,940 |
| 2019 | $1,096 +22.1% | $18,940 +22.5% |
| 2017 | $898 +12.5% | $15,460 +12.5% |
| 2016 | $798 -1% | $13,740 |
| 2015 | $806 +14.4% | $13,740 |
| 2014 | $705 +0.2% | -- |
| 2013 | $703 +0.4% | $11,980 |
| 2012 | $701 +7.3% | -- |
| 2011 | $653 | -- |
Find assessor info on the county website
Neighborhood: 80470
Nearby homes
- $455,1003 bd2 ba1.6k sqft38 Laura Ave, Pine, CO 80470Off Market
- $194,6001 bd-- ba480 sqft13982 Silver Springs Blvd, Pine, CO 80470Off Market
- $573,7003 bd2 ba2k sqft34702 Silver Springs Blvd, Pine, CO 80470Off Market
- $351,8001 bd1 ba600 sqft34727 Silver Springs Blvd, Pine, CO 80470Off Market

- $482,400-- bd-- ba1.5k sqft34784 Silver Springs Blvd, Pine, CO 80470Off Market
- $422,5003 bd1 ba1k sqft13988 S Olive Ave, Pine, CO 80470Off Market
- $370,1002 bd1 ba792 sqft14024 S Wandcrest Dr, Pine, CO 80470Off Market
- $558,7003 bd2 ba1.7k sqft35 S Laura Ave, Pine, CO 80470Off Market
Nearby schools
GreatSchools rating
- 7/10Deer Creek Elementary SchoolGrades: PK-5Distance: 3.9 mi
- 8/10Fitzsimmons Middle SchoolGrades: 6-8Distance: 7.6 mi
- 5/10Platte Canyon High SchoolGrades: 9-12Distance: 7.6 mi
Schools provided by the listing agent
- Elementary: Fitzsimmons
- Middle: Platte Canyon
- High: Platte Canyon
- District: Platte Canyon RE-1
Source: REcolorado as distributed by MLS GRID. This data may not be complete. We recommend contacting the local school district to confirm school assignments for this home.


Get pre-qualified for a loan
At Zillow Home Loans, we can pre-qualify you in as little as 5 minutes with no impact to your credit score.An equal housing lender. NMLS #10287.
- Colorado
- Park County
- Pine
- 80470
- 14034 S Wandcrest Drive
Nearby cities
Nearby zip codes
Other Pine Topics
