Skip main navigation
Closed
  • $615,000

    14035 S Blackberry Ln, Gordon, WI 54838

    3beds
    2,170sqft
    Single Family
    Built in 2009
    5.09 Acres Lot
    $635,400 Zestimate®
    $283/sqft
    $2,881 Estimated rent

    Home value

    $635,400

    $604,000 - $667,000

    $2,881/mo

    Zestimate® history
    Loading
    Loading...

    Owner options

    List your home for rent

    $2,881/mo

    Rent Zestimate®

    Find your next renter with Zillow Rental Manager. Plus, with online applications, you can quickly screen prospective tenants – for free.

    Learn more

    $2,881/mo

    Rent Zestimate®

    Refinance and save

    $3,292/mo

    Est. payment

    Refinancing to a lower rate could help reduce your monthly payments and save thousands over the life of the loan.

    See today's rates

    $3,292/mo

    Est. payment

    Explore your selling options

    Work with a Zillow partner agent

    Leverage their expertise and Zillow's premium Showcase listings to get your home seen by more buyers.

    Get started

    List with your own agent

    Get your home in front of millions of buyers by listing it on Zillow.

    Learn how to do it

    Sell it yourself

    Take full control of how buyers see your home on Zillow by listing For Sale by Owner (FSBO).

    List your home

    What's special

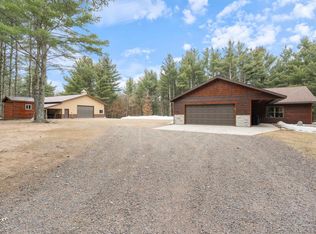
    3+ bd, 3 ba compound is enveloped within 5-acres, (more land available) with the property gazing over a babbling creek & pond. The custom-built home boasts tasteful features such as; all season sunroom, open flowing living areas, modern kitchen w/hickory cabinets & center island, master bedroom ensuite (walk in tub, separate shower & boude), multiple den’s, offices or workshop/ craft areas, efficient trendy (three) gas fireplaces are peppered throughout, tubular skylights bring in the outdoor ambiance, lower-level wood stove for those colder winter days, several patio doors within bedrooms & family rooms, wet bar w/refrig, all generator ready. Find serenity, relax on the wrap decking areas, enjoy evening fire pit areas and stroll your own trails. Next, utilize the 40x 28 heated, insulated w/air exchanger Garage and a 28 x 14 storage shed for storing those utility toys and workshop potential. For those desiring extra land, an additional 5 acres is available at $40,000 with driveway and trees cut for easy entrance.

    Zillow last checked:

    Listing updated:

    Listed by:

    Debra L. Hitchcock 715-566-0632,

    Lakeside Realty Group

    Bought with:

    NON-RMLS

    Non-MLS

    Source: NorthstarMLS as distributed by MLS GRID,MLS#: 6525002MLS Logo

    Facts & features

    Interior

    Bedrooms & bathrooms
    • Bedrooms: 3
    • Bathrooms: 3
    • Full bathrooms: 2
    • 1/2 bathrooms: 1
    Bedroom
    • Level: Main
    • Area: 360 Square Feet
    • Dimensions: 20 x 18
    Bedroom 2
    • Level: Main
    • Area: 144 Square Feet
    • Dimensions: 12 x 12
    Bedroom 3
    • Level: Lower
    • Area: 240 Square Feet
    • Dimensions: 16x 15
    Bedroom 4
    • Level: Lower
    • Area: 182 Square Feet
    • Dimensions: 14 x 13
    Bedroom 5
    • Level: Lower
    • Area: 156 Square Feet
    • Dimensions: 13 x 12
    Bathroom
    • Level: Lower
    • Area: 117 Square Feet
    • Dimensions: 13 x 9
    Other
    • Level: Lower
    • Area: 143 Square Feet
    • Dimensions: 13 x 11
    Dining room
    • Level: Main
    • Area: 176 Square Feet
    • Dimensions: 16 x 11
    Family room
    • Level: Lower
    • Area: 500 Square Feet
    • Dimensions: 25 x 20
    Other
    • Level: Main
    • Area: 196 Square Feet
    • Dimensions: 14 x 14
    Foyer
    • Level: Main
    • Area: 56 Square Feet
    • Dimensions: 8 x 7
    Kitchen
    • Level: Main
    • Area: 252 Square Feet
    • Dimensions: 18 x 14
    Laundry
    • Level: Main
    • Area: 88 Square Feet
    • Dimensions: 11 x 8
    Living room
    • Level: Main
    • Area: 304 Square Feet
    • Dimensions: 19 x 16
    Utility room
    • Level: Lower
    • Area: 252 Square Feet
    • Dimensions: 18 x 14
    Heating
    • Forced Air, Wood Stove
    Cooling
    • Central Air
    Appliances
    • Included: Dishwasher, Electric Water Heater, Exhaust Fan, Humidifier, Range, Refrigerator, Washer
    • Laundry: Laundry Room, Main Level
    Features
    • Basement: Daylight,Finished,Full,Concrete,Walk-Out Access
    • Number of fireplaces: 3
    • Fireplace features: Amusement Room, Circulating, Decorative, Gas, Living Room, Wood Burning, Wood Burning Stove
    Interior area
    • Total structure area: 2,170
    • Total interior livable area: 2,170 sqft
    • Finished area above ground: 2,170
    • Finished area below ground: 1,918

    Property

    Parking
    • Total spaces: 4
    • Parking features: Detached Garage, Gravel, Asphalt, Garage Door Opener, Insulated Garage, RV Access/Parking
    • Garage spaces: 4
    • Has uncovered spaces: Yes
    • Details: Garage Dimensions (40 x 28)
    Accessibility
    • Accessibility features: None
    Features
    • Levels: One
    • Stories: 1
    • Patio & porch: Deck, Wrap Around
    • Pool features: None
    • Fencing: None
    Lot
    • Size: 5.09 Acres
    • Dimensions: 546 x 284
    • Features: Additional Land Available, Tree Coverage - Medium
    Details
    • Additional structures: Storage Shed
    • Foundation area: 2170
    • Parcel number: GO0120258800
    • Zoning description: Residential-Single Family
    • Other equipment: Fuel Tank - Rented

    Construction

    Type & style
    • Home type: SingleFamily
    • Property subtype: Single Family
    Materials
    • Block
    • Roof: Age Over 8 Years
    Condition
    • New construction: No
    • Year built: 2009

    Utilities & green energy

    • Electric: Circuit Breakers, Power Company: Dahlberg
    • Gas: Propane
    • Sewer: Septic System Compliant - Yes, Tank with Drainage Field
    • Water: Drilled, Well

    Community & HOA

    Community
    • Subdivision: Gordon Estates
    HOA
    • Has HOA: No
    Location
    • Region: Gordon

    Financial & listing details

    • Price per square foot: $283/sqft
    • Tax assessed value: $531,000
    • Annual tax amount: $3,005
    • Date on market: 8/29/2024
    • Cumulative days on market: 168 days

    Price history

    DateEventPrice
    10/10/2024Sold$615,000$283/sqft
    Source: NorthstarMLS as distributed by MLS GRID #6525002 Report a problem
    10/10/2024Pending sale$615,000$283/sqft
    Source: WIREX MLS #1581387 Report a problem
    9/16/2024Contingent$615,000$283/sqft
    Source: WIREX MLS #1581387 Report a problem
    8/29/2024Price change$615,000-3.1%$283/sqft
    Source: NorthstarMLS as distributed by MLS GRID #6525002 Report a problem
    7/29/2024Price change$635,000-2.3%$293/sqft
    Source: WIREX MLS #1581387 Report a problem
    4/25/2024Listed for sale$650,000+2788.9%$300/sqft
    Source: WIREX MLS #1581387 Report a problem
    11/15/2007Sold$22,500$10/sqft
    Source: Public Record Report a problem

    Public tax history

    YearProperty taxesTax assessment
    2025$4,513 +1.8%$531,000
    2024$4,432 +47.5%$531,000 +181.7%
    2023$3,005 +15.2%$188,500
    2022$2,610 +1.9%$188,500
    2021$2,560 -8.3%$188,500
    2020$2,792 +16.9%$188,500
    2019$2,388 -1.6%$188,500
    2018$2,427 +9.9%$188,500
    2017$2,209 +9360.4%$188,500 -2.1%
    2016$23 $192,600 +0.8%
    2015-- $191,100 -9.7%
    2014$2,449 +2.5%$211,600
    2013$2,391 -6.1%$211,600
    2012$2,546 -3.7%$211,600
    2011$2,643 -2.8%$211,600 -19%
    2010$2,720 +189.1%$261,100 +181.1%
    2009$941 $92,900
    Find assessor info on the county website

    Neighborhood: 54838

    Nearby schools

    GreatSchools rating
    Get pre-qualified for a loan
    At Zillow Home Loans, we can pre-qualify you in as little as 5 minutes with no impact to your credit score.

    An equal housing lender. NMLS #10287.

    Sell for more on Zillow
    Get a Zillow Showcase℠ listing at no additional cost and you could sell for .
    $635,400
    2% more
    +$12,708
    With Zillow Showcase(estimated)
    $648,108