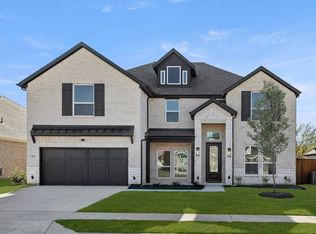
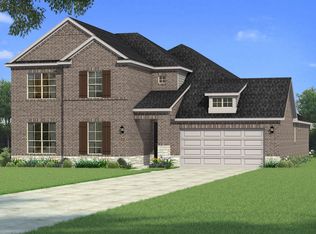
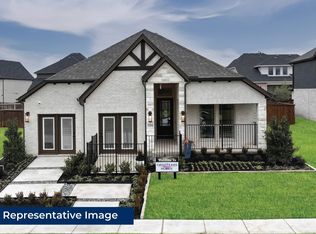
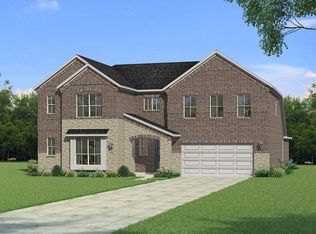
The Milan floor plan blends modern design with functionality, featuring 4 bedrooms, 3.5 bathrooms, and thoughtfully crafted spaces. Large windows in the Great Room fill the home with natural light, connecting seamlessly to the dining area and European-style kitchen. The kitchen includes a central island, walk-in pantry, and stylish finishes balancing practicality and elegance. A flex room near the foyer provides a versatile space for work or play, with a nearby half bathroom for convenience. The owner's suite, located at the back of the home, offers privacy and tranquility with large windows, dual vanities, a walk-in shower, and a spacious walk-in closet. Three secondary bedrooms are thoughtfully placed, with two sharing a full bathroom and the fourth enjoying a private bathroom. The 3-car tandem garage ensures ample parking and storage. Outdoor living shines with a covered patio, complete with a gas stub for grilling, ideal for relaxing or entertaining. Energy-efficient features like a tankless water heater, LED lighting, and a Wi-Fi-enabled thermostat deliver comfort and savings. With natural light, elegant finishes, and versatile spaces, the Milan is designed for your lifestyle.
This property is off market, which means it's not currently listed for sale or rent on Zillow. This may be different from what's available on other websites or public sources.