Listed below Appraised Value - Welcome to your dream home in the heart of Windermere! This stunning 3 bedroom, 2.5 bath townhome offers a perfect blend of comfort and elegance, complete with a serene pond view from your newly restored front porch. Key Features of the townhome include two primary bedrooms - enjoy the luxury of having two primary bedrooms, including one on the first floor, ideal for guests or multi-generational living. Relax in the charming newly screened breezeway, perfect for enjoying Florida’s beautiful weather year-round. Benefit from a comprehensive water filtration system, a new roof, and freshly painted interior and exterior. This home comes equipped with a washer and dryer, and furniture is optional, making it move-in ready for new owners. Situated in one of the top-rated school districts, ensuring a high-quality education. Just a short distance away from all the excitement Orlando has to offer, including world-famous theme parks, dining, and entertainment options. Enjoy a vibrant community lifestyle with tons of amenities, including several paths, community pool, playgrounds, club house, fishing piers and frequent events that foster a strong sense of community. Don't miss the opportunity to own this immaculate, turn-key townhome in the desirable Summerport neighborhood. Schedule your private showing today and make this beautiful home yours!
Sold for $440,000
$440,000
14036 Bridgewater Crossings Blvd, Windermere, FL 34786
3beds
1,629sqft
Townhouse
Built in 2006
2,861 Square Feet Lot
$419,300 Zestimate®
$270/sqft
$2,682 Estimated rent
Home value
$419,300
$394,000 - $444,000
$2,682/mo
Zestimate® history
Owner options
List your home for rent
$2,682/mo
Rent Zestimate®
Find your next renter with Zillow Rental Manager. Plus, with online applications, you can quickly screen prospective tenants – for free.
$2,682/mo
Rent Zestimate®
Refinance and save
$3,467/mo
Est. payment
Refinancing to a lower rate could help reduce your monthly payments and save thousands over the life of the loan.
$3,467/mo
Est. payment
Explore your selling options
Work with a Zillow partner agent
Leverage their expertise and Zillow's premium Showcase listings to get your home seen by more buyers.
Get startedList with your own agent
Get your home in front of millions of buyers by listing it on Zillow.
Learn how to do itSell it yourself
Take full control of how buyers see your home on Zillow by listing For Sale by Owner (FSBO).
List your homeWhat's special
Serene pond viewTwo primary bedrooms
Zillow last checked:
Listing updated:
Listed by:
Yousef Zeidan 917-743-8865,
CORCORAN PREMIER REALTY 407-965-1155
Bought with:
Ayesha Chubb, 3484654
WEMERT GROUP REALTY LLC
Jenny Wemert, 3044371
WEMERT GROUP REALTY LLC
Source: Stellar MLS,MLS#: O6229366 Originating MLS: Orlando Regional
Originating MLS: Orlando Regional
Facts & features
Interior
Bedrooms & bathrooms
- Bedrooms: 3
- Bathrooms: 3
- Full bathrooms: 2
- 1/2 bathrooms: 1
Primary bedroom
- Features: Walk-In Closet(s)
- Level: Second
Primary bedroom
- Features: Walk-In Closet(s)
- Level: First
Bedroom 3
- Features: Built-in Closet
- Level: Second
Primary bathroom
- Level: Second
Primary bathroom
- Level: First
Bathroom 3
- Level: First
Other
- Level: First
Kitchen
- Level: First
Laundry
- Level: First
Living room
- Level: First
Loft
- Level: Second
Heating
- Electric
Cooling
- Central Air
Appliances
- Included: Dishwasher, Disposal, Dryer, Electric Water Heater, Exhaust Fan, Microwave, Range, Refrigerator, Washer, Water Softener
- Laundry: Laundry Closet
Features
- Ceiling Fan(s), Crown Molding, High Ceilings, Primary Bedroom Main Floor, PrimaryBedroom Upstairs, Stone Counters, Thermostat, Walk-In Closet(s)
- Flooring: Carpet, Travertine, Hardwood
- Windows: Window Treatments
- Has fireplace: No
Interior area
- Total structure area: 2,097
- Total interior livable area: 1,629 sqft
Property
Parking
- Total spaces: 2
- Parking features: Garage - Attached
- Attached garage spaces: 2
Features
- Levels: Two
- Stories: 2
- Exterior features: Courtyard, Lighting, Sidewalk, Storage
- Waterfront features: Lake
Lot
- Size: 2,861 Square Feet
Details
- Parcel number: 152327154001180
- Zoning: P-D
- Special conditions: None
Construction
Type & style
- Home type: Townhouse
- Property subtype: Townhouse
Materials
- Block
- Foundation: Slab
- Roof: Shingle
Condition
- New construction: No
- Year built: 2006
Utilities & green energy
- Sewer: Public Sewer
- Water: Public
- Utilities for property: BB/HS Internet Available, Sewer Connected, Water Connected
Community & HOA
Community
- Features: Dock, Fishing, Lake, Clubhouse, Fitness Center, Playground, Pool
- Security: Security System, Smoke Detector(s)
- Pet fee: $0 monthly
- Subdivision: EDENS HAMMOCK
HOA
- Has HOA: Yes
- Services included: Community Pool, Maintenance Structure, Maintenance Grounds, Recreational Facilities
- HOA fee: $313 monthly
- HOA name: Nick Mikhailichenko
- Second HOA name: Summerport HOA
Location
- Region: Windermere
Financial & listing details
- Price per square foot: $270/sqft
- Tax assessed value: $366,278
- Annual tax amount: $5,120
- Date on market: 8/2/2024
- Cumulative days on market: 94 days
- Listing terms: Cash,Conventional,FHA,VA Loan
- Ownership: Fee Simple
- Total actual rent: 0
- Road surface type: Asphalt
Price history
| Date | Event | Price |
|---|---|---|
| 11/14/2024 | Sold | $440,000-2.2%$270/sqft |
Source:  Stellar MLS #O6229366 Report a problem Stellar MLS #O6229366 Report a problem | ||
| 11/4/2024 | Pending sale | $449,900$276/sqft |
Source: Stellar MLS #O6229366 Report a problem | ||
| 10/24/2024 | Price change | $449,9000%$276/sqft |
Source: Stellar MLS #O6229366 Report a problem | ||
| 10/1/2024 | Price change | $449,999+0.2%$276/sqft |
Source: Stellar MLS #O6229366 Report a problem | ||
| 9/20/2024 | Price change | $449,000-0.2%$276/sqft |
Source: Stellar MLS #O6229366 Report a problem | ||
| 8/15/2024 | Price change | $450,000-5.3%$276/sqft |
Source: Stellar MLS #O6229366 Report a problem | ||
| 8/2/2024 | Listed for sale | $475,000+17.3%$292/sqft |
Source: Stellar MLS #O6229366 Report a problem | ||
| 5/24/2022 | Sold | $405,000+15.7%$249/sqft |
Source: Public Record Report a problem | ||
| 4/22/2022 | Pending sale | $350,000$215/sqft |
Source:  NextHome #O6014118 Report a problem NextHome #O6014118 Report a problem | ||
| 4/19/2022 | Listed for sale | $350,000+22.8%$215/sqft |
Source: Stellar MLS #O6014118 Report a problem | ||
| 6/2/2021 | Sold | $285,000+35.7%$175/sqft |
Source: Public Record Report a problem | ||
| 10/15/2014 | Sold | $210,000-0.9%$129/sqft |
Source: Stellar MLS #O5313755 Report a problem | ||
| 8/17/2014 | Listed for sale | $212,000+54.7%$130/sqft |
Source: Keller Williams Classic Realty #O5313755 Report a problem | ||
| 8/23/2011 | Sold | $137,000-51.6%$84/sqft |
Source: Public Record Report a problem | ||
| 1/17/2007 | Sold | $282,900$174/sqft |
Source: Public Record Report a problem | ||
Public tax history
| Year | Property taxes | Tax assessment |
|---|---|---|
| 2024 | $6,083 +18.8% | $325,829 +10% |
| 2023 | $5,120 +23.3% | $296,208 +7.2% |
| 2022 | $4,152 +0.1% | $276,382 +19.4% |
| 2021 | $4,147 +3.1% | $231,495 +3.9% |
| 2020 | $4,022 +1.9% | $222,865 +3.4% |
| 2019 | $3,949 +3.1% | $215,639 +4.8% |
| 2018 | $3,831 | $205,806 +2.3% |
| 2017 | $3,831 +1.6% | $201,093 +2.7% |
| 2016 | $3,770 +1.1% | $195,823 +8.8% |
| 2015 | $3,728 +89.5% | $179,995 +9.7% |
| 2014 | $1,967 +1.3% | $164,009 +23.4% |
| 2013 | $1,941 +0.6% | $132,934 +10.5% |
| 2012 | $1,929 -2.5% | $120,253 -3.2% |
| 2011 | $1,979 +1.2% | $124,225 -2% |
| 2010 | $1,955 | $126,809 -11.7% |
| 2009 | -- | $143,647 -30% |
| 2008 | $3,177 -17.1% | $205,239 -12.6% |
| 2007 | $3,830 +363.4% | $234,810 +570.9% |
| 2006 | $827 | $35,000 |
Find assessor info on the county website
Neighborhood: 34786
Nearby homes
- $440,5003 bd3 ba1.6k sqft14030 Bridgewater Crossings Blvd, Windermere, FL 34786Off Market
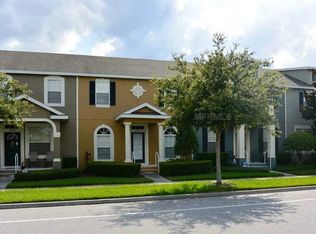
- $358,1003 bd2 ba1.4k sqft14042 Bridgewater Crossings Blvd, Windermere, FL 34786Off Market
- $379,5003 bd2 ba1.4k sqft14048 Bridgewater Crossings Blvd, Windermere, FL 34786Off Market
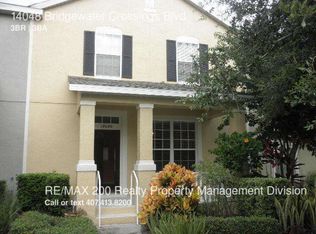
- $406,0003 bd2 ba1.6k sqft14024 Bridgewater Crossings Blvd, Windermere, FL 34786Off Market

- $388,0003 bd2 ba1.5k sqft14054 Bridgewater Crossings Blvd, Windermere, FL 34786Off Market
- $390,0003 bd2 ba1.6k sqft14018 Bridgewater Crossings Blvd, Windermere, FL 34786Off Market
- $403,5003 bd3 ba1.6k sqft14012 Bridgewater Crossings Blvd, Windermere, FL 34786Off Market
- $524,0003 bd2 ba2.5k sqft5571 Remsen Cay Ln, Windermere, FL 34786Off Market
Nearby schools
GreatSchools rating
- 10/10Keenes Crossing Elementary SchoolGrades: PK-5Distance: 0.5 mi
- 9/10Bridgewater Middle SchoolGrades: 6-8Distance: 1.3 mi
- 7/10Windermere High SchoolGrades: 9-12Distance: 0.8 mi
Schools provided by the listing agent
- Elementary: Keene Crossing Elementary
- Middle: Bridgewater Middle
- High: Windermere High School
Source: Stellar MLS. This data may not be complete. We recommend contacting the local school district to confirm school assignments for this home.
Get a cash offer in 3 minutes
Find out how much your home could sell for in as little as 3 minutes with a no-obligation cash offer.
Estimated market value
$419,300
Get a cash offer in 3 minutes
Find out how much your home could sell for in as little as 3 minutes with a no-obligation cash offer.
Estimated market value
$419,300
- Florida
- Orange County
- Windermere
- 34786
- 14036 Bridgewater Crossings Blvd
Nearby cities
Nearby neighborhoods
Nearby zip codes
Other Windermere Topics
