Skip main navigation
Pending
  • Price cut: $5K (5/6)
    $610,000

    14036 Bridlegate Dr, Union, KY 41091

    4beds
    2,908sqft
    : 
    Loading
    Get pre-qualified
    Single Family Residence, Residential
    Built in 2020
    9,583 Square Feet Lot
    $-- Zestimate®
    $210/sqft
    $42/mo HOA

    What's special

    Cozy gas fireplaceFenced in yardBreakfast barDimensional shinglesGourmet kitchenBeautiful plank flooringFunctional mudroom
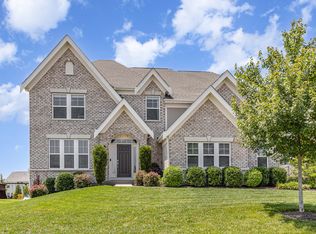
    Welcome to 14036 Bridlegate Drive in the highly sought-after Triple Crown community! This stunning Blaire Coastal by Fischer Homes offers five thoughtfully designed levels of living space, blending modern style with everyday functionality. Featuring 4 bedrooms and 3.5 baths, this home is filled with natural light, and upgraded finishes throughout. Step inside to a bright, open main level with beautiful plank flooring and 9-foot ceilings in the family room. The gourmet kitchen shines with a breakfast bar, gas range and double oven. The two-story family room features carpeting and a cozy gas fireplace, perfect for relaxing or entertaining. Just steps away, the spacious rec room offers additional living space with abundant natural light. The private owner's suite occupies its own level and features a spa-like bath and two walk-in closets. Upstairs, you'll find three additional bedrooms and two full baths, providing plenty of room for family or guests.This beautifully maintained home features a spacious patio perfect for entertaining, fenced in yard, gazebo, and a sparkling fiberglass POOL with a lifetime warranty that's ready for summer fun! It's also heated for a dip in cool weather. Additional highlights include central vacuum system on 2 floors, dimensional shingles, brand new washer and dryer, whole-home internet with direct connectivity, a functional mudroom, and two-car garage for added storage. This exceptional home truly has it all-schedule your showing today!
    47 days
    |
    356
    |
    6
    |

    Zillow last checked:

    Listing updated:

    Listed by:

    Amy Miller 859-803-9551,

    Simple Fee Realty

    Source: NKMLS,MLS#: 641955MLS Logo

      Facts & features

      Interior

      Bedrooms & bathrooms
      • Bedrooms: 4
      • Bathrooms: 4
      • Full bathrooms: 3
      • 1/2 bathrooms: 1
      Primary bedroom
      • Features: Carpet Flooring, Walk-In Closet(s), Bath Adjoins
      • Level: Second
      • Area: 375
      • Dimensions: 15 x 25
      Bedroom 2
      • Features: Carpet Flooring, Walk-In Closet(s), Bath Adjoins, Ceiling Fan(s)
      • Level: Third
      • Area: 121
      • Dimensions: 11 x 11
      Bedroom 3
      • Features: Carpet Flooring, Ceiling Fan(s)
      • Level: Third
      • Area: 156
      • Dimensions: 13 x 12
      Bedroom 4
      • Features: Carpet Flooring, Ceiling Fan(s)
      • Level: Third
      • Area: 132
      • Dimensions: 11 x 12
      Bathroom 2
      • Features: Tub With Shower, Plank Flooring
      • Level: Third
      • Area: 55
      • Dimensions: 11 x 5
      Other
      • Features: Carpet Flooring
      • Level: Lower
      • Area: 432
      • Dimensions: 18 x 24
      Dining room
      • Features: Walk-Out Access, Plank Flooring
      • Level: First
      • Area: 110
      • Dimensions: 11 x 10
      Family room
      • Description: 2 Story Family Room
      • Features: Fireplace(s), Carpet Flooring
      • Level: First
      • Area: 306
      • Dimensions: 17 x 18
      Office
      • Features: Plank Flooring
      • Level: First
      • Area: 132
      • Dimensions: 11 x 12
      Primary bath
      • Features: Double Vanity, Shower, Tub, Plank Flooring
      • Level: Second
      • Area: 99
      • Dimensions: 11 x 9
      Heating
      • Forced Air
      Cooling
      • Central Air
      Appliances
      • Included: Gas Cooktop, Dishwasher, Double Oven, Dryer, Microwave, Refrigerator, Washer
      • Laundry: Laundry Room, Upper Level
      Features
      • Walk-In Closet(s), Breakfast Bar, Ceiling Fan(s), Central Vacuum, High Ceilings
      • Doors: Pocket Door(s)
      • Has basement: Yes
      • Number of fireplaces: 1
      • Fireplace features: Gas
      Interior area
      • Total structure area: 2,908
      • Total interior livable area: 2,908 sqft

      Property

      Parking
      • Total spaces: 2
      • Parking features: Driveway
      • Garage spaces: 2
      • Has uncovered spaces: Yes
      Features
      • Levels: Three Or More
      • Stories: 3
      • Patio & porch: Patio
      • Pool features: In Ground
      • Fencing: Wrought Iron
      Lot
      • Size: 9,583 Square Feet
      • Dimensions: 65 x 148
      • Features: See Remarks
      Details
      • Additional structures: Gazebo
      • Parcel number: 064.2907150.00

      Construction

      Type & style
      • Home type: SingleFamily
      • Architectural style: Traditional
      • Property subtype: Single Family Residence, Residential
      • Attached to another structure: Yes
      Materials
      • Aluminum Siding, Brick
      • Foundation: Poured Concrete
      • Roof: Shingle
      Condition
      • New construction: No
      • Year built: 2020

      Utilities & green energy

      • Sewer: Public Sewer
      • Water: Public
      • Utilities for property: Natural Gas Not Available

      Community & HOA

      HOA
      • Has HOA: Yes
      • HOA fee: $500 annually
      Location
      • Region: Union

      Financial & listing details

      • Price per square foot: $210/sqft
      • Date on market: 5/21/2026
      • Cumulative days on market: 48 days

        Estimated market value

        Not available

        Estimated sales range

        Not available

        Not available

        Price history

        DateEventPrice
        6/13/2026Pending sale$610,000$210/sqft
        Source: NKMLS #641955 Report a problem
        6/9/2026Listed for sale$610,000$210/sqft
        Source: NKMLS #641955 Report a problem
        5/18/2026Pending sale$610,000$210/sqft
        Source: NKMLS #641955 Report a problem
        5/6/2026Price change$610,000-0.8%$210/sqft
        Source: NKMLS #641955 Report a problem
        4/27/2026Listed for sale$615,000+58.6%$211/sqft
        Source: NKMLS #641955 Report a problem
        10/22/2020Sold$387,727$133/sqft
        Source: Agent Provided Report a problem
        10/13/2020Pending sale$387,727$133/sqft
        Source: HMS Real Estate #542706 Report a problem
        10/12/2020Listed for sale$387,727$133/sqft
        Source: HMS Real Estate #542706 Report a problem

        Public tax history

        Tax history is unavailable.

        Monthly payment

        Est. payment

        Payment breakdown

        Explore the cost of this home by adjusting the details. Changes won't be saved.
        All calculations are estimates and provided by Zillow, Inc. for informational purposes only. Actual amounts may vary.
        HOA fees may include property taxes on listings classified as Co-Ops. Contact the listing agent and/or owner for fee details.
        Mortgage interest rates are dependent on a number of factors, including credit score, down payment, and repayment length. Interest rate data provided by Zillow Group Marketplace, Inc. as of 1/1/1970 from various mortgage lenders with which we have lead or other similar arrangements; the Estimated Payment is an average of those rates.
        See how much you could borrow to make a competitive offer.

        Climate risks

        Neighborhood: 41091

        Getting around

        0 / 100
        Car-Dependent
        16 / 100
        Somewhat Bikeable

        Nearby schools

        GreatSchools rating
        Schools provided by the listing agent
        • Elementary: New Haven Elementary
        • Middle: Gray Middle School
        • High: Ryle High

        Source: NKMLS. This data may not be complete. We recommend contacting the local school district to confirm school assignments for this home.

        A local agent can set up tours, give advice and negotiate with sellers.

        Browse local experts

        Similar homes

        Skip to the end of the carouselSkip to the beginning of the carousel