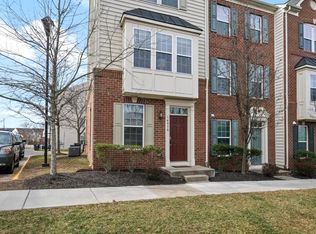
Major Price Improvement! Beautiful townhome in Heathcote Commons! It features 2 spacious bedrooms, 2 full baths, 2 half baths, and a one-car rear-load garage Ideally located in the highly desirable Heathcote Commons community, this home offers nearly 2,000 square feet of thoughtfully planned, stylish living space that combines modern design with everyday comfort. The whole house has been freshly painted (7/25). The main level has brand new carpet (7/25), and brand new PVC flooring foyer (7/25). Main floor can be converted to a 3rd bedroom if you desire. Level 2 is filled with lots of natural light and designed for both relaxed living and effortless entertaining. Level 2 also has all new carpet and all new light fixtures in the family room. You'll also find a large pantry, a convenient half bath, and beautifully connected living and dining spaces. On the top floor, retreat to the serene primary suite with a spa-like en-suite bath, complete with a double vanity, and tiled shower. The generously sized second bedroom also includes its own private full bath, making it ideal for guests or a roommate setup. The top level also has brand new carpet. The garage has also been freshly painted, both the walls and floor (7/25). Enjoy low-maintenance living with HOA services that include lawn care, exterior upkeep, snow removal, landscaping, and trash/recycling. Community amenities include a sparkling swimming pool, tot lot, dog park, and a clubhouse—perfect for gathering with neighbors or friends. You’ll love the unbeatable location—just a short walk to the neighborhood shopping center with Harris Teeter, great restaurants, and more. Commuters will appreciate easy access to I-66, Route 29, and a nearby commuter lot. And when it’s time to unwind, you’re close to Jiffy Lube Live, local wineries, breweries, trails, golf courses, and the historic Manassas Battlefield Comparatively the HOA/Condo fees are VERY LOW. Optional 3rd BR on main level if desired.
Sold for $440,000
$440,000
14036 Cannondale Way #49, Gainesville, VA 20155
2beds
1,391sqft
Townhouse
Built in 2011
-- sqft lot
$448,000 Zestimate®
$316/sqft
$2,686 Estimated rent
Home value
$448,000
$417,000 - $484,000
$2,686/mo
Zestimate® history
Owner options
List your home for rent
$2,686/mo
Rent Zestimate®
Find your next renter with Zillow Rental Manager. Plus, with online applications, you can quickly screen prospective tenants – for free.
$2,686/mo
Rent Zestimate®
Refinance and save
$2,815/mo
Est. payment
Refinancing to a lower rate could help reduce your monthly payments and save thousands over the life of the loan.
$2,815/mo
Est. payment
Explore your selling options
Work with a Zillow partner agent
Leverage their expertise and Zillow's premium Showcase listings to get your home seen by more buyers.
Get startedList with your own agent
Get your home in front of millions of buyers by listing it on Zillow.
Learn how to do itSell it yourself
Take full control of how buyers see your home on Zillow by listing For Sale by Owner (FSBO).
List your homeWhat's special
Zillow last checked:
Listing updated:
Listed by:
Moose Valliere 703-867-9829,
Corcoran McEnearney
Bought with:
Edward Burrow, 0225252378
Berkshire Hathaway HomeServices PenFed Realty
Source: Bright MLS,MLS#: VAPW2099732
Facts & features
Interior
Bedrooms & bathrooms
- Bedrooms: 2
- Bathrooms: 4
- Full bathrooms: 2
- 1/2 bathrooms: 2
- Main level bathrooms: 1
Rooms
- Room types: Primary Bedroom, Bedroom 2, Kitchen, Family Room, Recreation Room, Bathroom 1, Bathroom 2, Bathroom 3, Primary Bathroom
Primary bedroom
- Features: Flooring - Carpet
- Level: Upper
Bedroom 2
- Features: Flooring - Carpet
- Level: Upper
Primary bathroom
- Level: Upper
Bathroom 1
- Level: Upper
Bathroom 2
- Level: Upper
Bathroom 3
- Level: Main
Family room
- Features: Flooring - Carpet
- Level: Upper
Kitchen
- Features: Flooring - Ceramic Tile, Granite Counters, Breakfast Nook
- Level: Upper
Recreation room
- Features: Flooring - Carpet
- Level: Main
Heating
- Heat Pump, Electric
Cooling
- Central Air, Electric
Appliances
- Included: Microwave, Dishwasher, Disposal, Dryer, Exhaust Fan, Ice Maker, Oven/Range - Electric, Electric Water Heater
Features
- Attic, Breakfast Area, Bathroom - Tub Shower, Ceiling Fan(s), Open Floorplan
- Flooring: Carpet, Engineered Wood, Ceramic Tile
- Has basement: No
- Has fireplace: No
Interior area
- Total structure area: 1,728
- Total interior livable area: 1,391 sqft
- Finished area above ground: 1,152
- Finished area below ground: 239
Property
Parking
- Total spaces: 1
- Parking features: Garage Faces Rear, Attached, Parking Lot
- Attached garage spaces: 1
Accessibility
- Accessibility features: None
Features
- Levels: Three
- Stories: 3
- Pool features: Community
Details
- Additional structures: Above Grade, Below Grade
- Parcel number: 7397687403.01
- Zoning: PMD
- Special conditions: Standard
Construction
Type & style
- Home type: Townhouse
- Architectural style: Colonial
- Property subtype: Townhouse
Materials
- Brick, Vinyl Siding
- Foundation: Slab
Condition
- Excellent
- New construction: No
- Year built: 2011
- Major remodel year: 2025
Utilities & green energy
- Sewer: Private Sewer
- Water: Public
Community & HOA
Community
- Condo and coop fee: $146 monthly
- Subdivision: Heathcote Commons Condominiums
HOA
- Has HOA: Yes
- Amenities included: Clubhouse, Pool, Tot Lots/Playground
- Services included: Trash, Common Area Maintenance, Maintenance Structure, Maintenance Grounds, Pool(s), Road Maintenance, Snow Removal
- HOA fee: $120 monthly
- HOA name: HEATHCOTE COMMONS
- Second HOA name: Heathcote Commons
Location
- Region: Gainesville
Financial & listing details
- Price per square foot: $316/sqft
- Tax assessed value: $422,000
- Annual tax amount: $4,062
- Date on market: 7/21/2025
- Listing agreement: Exclusive Right To Sell
- Ownership: Condominium
Price history
| Date | Event | Price |
|---|---|---|
| 10/14/2025 | Sold | $440,000-4.3%$316/sqft |
Source:  Bright MLS #VAPW2099732 Report a problem Bright MLS #VAPW2099732 Report a problem | ||
| 10/10/2025 | Pending sale | $459,900$331/sqft |
Source: Bright MLS #VAPW2099732 Report a problem | ||
| 9/3/2025 | Contingent | $459,900$331/sqft |
Source: Bright MLS #VAPW2099732 Report a problem | ||
| 8/26/2025 | Price change | $459,900-5.2%$331/sqft |
Source: Bright MLS #VAPW2099732 Report a problem | ||
| 7/21/2025 | Listed for sale | $485,000+89.3%$349/sqft |
Source: Bright MLS #VAPW2099732 Report a problem | ||
| 1/31/2011 | Sold | $256,265$184/sqft |
Source: Public Record Report a problem | ||
Public tax history
| Year | Property taxes | Tax assessment |
|---|---|---|
| 2025 | $4,138 +4% | $422,000 +5.5% |
| 2024 | $3,977 +3% | $399,900 +7.8% |
| 2023 | $3,860 -3.7% | $371,000 +4.6% |
| 2022 | $4,007 +2.2% | $354,600 +10.5% |
| 2021 | $3,920 +6.1% | $321,000 +7.1% |
| 2020 | $3,695 +121.4% | $299,700 +8.4% |
| 2019 | $1,669 -49.9% | $276,400 +0.3% |
| 2018 | $3,329 +8.7% | $275,700 +4.4% |
| 2017 | $3,062 | $264,200 +5.8% |
| 2016 | $3,062 -1.7% | $249,800 -4.3% |
| 2015 | $3,115 | $261,000 +4.9% |
| 2014 | $3,115 | $248,900 +5.6% |
| 2013 | -- | $235,700 +4.2% |
| 2012 | -- | $226,300 |
Find assessor info on the county website
Neighborhood: 20155
Nearby homes
- $490,0003 bd4 ba1.6k sqft14030 Cannondale Way, Gainesville, VA 20155Sold
- $510,0003 bd3 ba1.4k sqft14062 Cannondale Way #62, Gainesville, VA 20155Off Market
- $493,2003 bd2 ba1.4k sqft14064 Cannondale Way #61, Gainesville, VA 20155Off Market
- $432,9002 bd2 ba1.5k sqft14048 Cannondale Way, Gainesville, VA 20155Off Market
- $527,2004 bd2 ba2k sqft14066 Cannondale Way #60, Gainesville, VA 20155Off Market
- $502,0003 bd4 ba1.7k sqft14072 Cannondale Way #58, Gainesville, VA 20155Off Market
- $460,0002 bd3 ba1.5k sqft14052 Cannondale Way, Gainesville, VA 20155Sold
- $534,3003 bd4 ba1.7k sqft14074 Cannondale Way #57, Gainesville, VA 20155Off Market
Nearby schools
GreatSchools rating
- 8/10George G. Tyler Elementary SchoolGrades: PK-5Distance: 0.6 mi
- 6/10Bull Run Middle SchoolGrades: 6-8Distance: 1.2 mi
- 7/10Gainesville HighGrades: 9-11Distance: 1.9 mi
Schools provided by the listing agent
- District: Prince William County Public Schools
Source: Bright MLS. This data may not be complete. We recommend contacting the local school district to confirm school assignments for this home.
Get a cash offer in 3 minutes
Find out how much your home could sell for in as little as 3 minutes with a no-obligation cash offer.
Estimated market value
$448,000
Get a cash offer in 3 minutes
Find out how much your home could sell for in as little as 3 minutes with a no-obligation cash offer.
Estimated market value
$448,000
- Virginia
- Prince William County
- Gainesville
- 20155
- 14036 Cannondale Way Unit 49
Nearby cities
Nearby zip codes
Other Gainesville Topics
