Skip main navigation
Sold for $370,000
  • $370,000

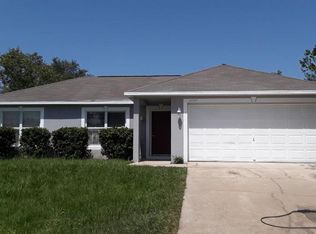
    14037 Amero Ln, Spring Hill, FL 34609

    3beds
    1,741sqft
    Single Family Residence
    Built in 2006
    10,018.8 Square Feet Lot
    $337,800 Zestimate®
    $213/sqft
    $1,973 Estimated rent

    Home value

    $337,800

    $321,000 - $355,000

    $1,973/mo

    Zestimate® history
    Loading
    Loading...

    Owner options

    List your home for rent

    $1,973/mo

    Rent Zestimate®

    Find your next renter with Zillow Rental Manager. Plus, with online applications, you can quickly screen prospective tenants – for free.

    Learn more

    $1,973/mo

    Rent Zestimate®

    Refinance and save

    $2,454/mo

    Est. payment

    Refinancing to a lower rate could help reduce your monthly payments and save thousands over the life of the loan.

    See today's rates

    $2,454/mo

    Est. payment

    Explore your selling options

    Work with a Zillow partner agent

    Leverage their expertise and Zillow's premium Showcase listings to get your home seen by more buyers.

    Get started

    List with your own agent

    Get your home in front of millions of buyers by listing it on Zillow.

    Learn how to do it

    Sell it yourself

    Take full control of how buyers see your home on Zillow by listing For Sale by Owner (FSBO).

    List your home

    What's special

    Screened-in lanaiNew ceiling fansNew vanityDining room areaSpacious great roomNew exterior lighting illuminatesNew wood cabinets
    Active under contract - accepting back-up offers. Move-in ready, and updated, this three bedroom, two bath home with a fenced-in back yard is located in Spring Hill within minutes to the Suncoast Expressway. This home features a remodeled eat-in kitchen with new wood cabinets, new granite countertops, new appliances (refrigerator, stove, dishwasher and microwave); a breakfast bar and pantry; a spacious great room with a vaulted ceiling overlooks the screened-in lanai, dining room area located off of the kitchen; master bedroom suite has his and her closets, upgraded master bath with new vanity and toilet; quest bath has also been upgraded with new vanity and toilet; brand new wood laminate flooring throughout the house; new light fixtures throughout the house; new ceiling fans; inside laundry room with new washer, dryer and laundry tub; the interior has been freshly painted in a neutral color; brand new garage door and service door and garage door opener, new a/c system installed in 2023, new brick paver driveway and walkway, new exterior lighting illuminates the house at night and new sod in the front and back of the house.

    Zillow last checked:

    Listing updated:

    Listed by:

    Vincent Anthony Mina 352-428-9792,

    Keller Williams-Elite Partners

    Bought with:

    Elizabeth M. Dougherty, 3112372

    Keller Williams-Elite Partners

    Source: HCMLS,MLS#: 2233392MLS Logo

    Facts & features

    Interior

    Bedrooms & bathrooms
    • Bedrooms: 3
    • Bathrooms: 2
    • Full bathrooms: 2
    Primary bedroom
    • Area: 216
    • Dimensions: 18x12
    Primary bedroom
    • Area: 216
    • Dimensions: 18x12
    Bedroom 2
    • Area: 138
    • Dimensions: 12x11.5
    Bedroom 2
    • Area: 138
    • Dimensions: 12x11.5
    Bedroom 3
    • Area: 126.5
    • Dimensions: 11.5x11
    Bedroom 3
    • Area: 126.5
    • Dimensions: 11.5x11
    Dining room
    • Area: 117
    • Dimensions: 13x9
    Dining room
    • Area: 117
    • Dimensions: 13x9
    Great room
    • Area: 342
    • Dimensions: 19x18
    Great room
    • Area: 342
    • Dimensions: 19x18
    Kitchen
    • Area: 299
    • Dimensions: 23x13
    Kitchen
    • Area: 299
    • Dimensions: 23x13
    Heating
    • Central, Electric
    Cooling
    • Central Air, Electric
    Appliances
    • Included: Dishwasher, Dryer, Electric Oven, Microwave, Refrigerator, Washer
    • Laundry: Sink
    Features
    • Breakfast Bar, Built-in Features, Ceiling Fan(s), Double Vanity, Open Floorplan, Pantry, Primary Bathroom -Tub with Separate Shower, Vaulted Ceiling(s), Walk-In Closet(s), Split Plan
    • Flooring: Laminate, Wood
    • Has fireplace: No
    Interior area
    • Total structure area: 1,741
    • Total interior livable area: 1,741 sqft

    Property

    Parking
    • Total spaces: 2
    • Parking features: Attached, Garage Door Opener
    • Attached garage spaces: 2
    Features
    • Levels: One
    • Stories: 1
    • Patio & porch: Front Porch, Patio
    • Fencing: Chain Link
    Lot
    • Size: 10,018 sqft
    Details
    • Parcel number: R32 323 17 5130 0799 0100
    • Zoning: PDP
    • Zoning description: Planned Development Project

    Construction

    Type & style
    • Home type: SingleFamily
    • Architectural style: Contemporary
    • Property subtype: Single Family Residence
    Materials
    • Block, Concrete, Stucco
    Condition
    • Fixer
    • New construction: No
    • Year built: 2006

    Utilities & green energy

    • Sewer: Private Sewer
    • Water: Public
    • Utilities for property: Cable Available

    Community & neighborhood

    Location
    • Region: Spring Hill
    • Subdivision: Spring Hill Unit 13

    Other

    Other facts
    • Listing terms: Cash,Conventional,FHA,VA Loan
    • Road surface type: Paved

    Price history

    DateEventPrice
    9/20/2023Sold$370,000+0.3%$213/sqft
    Source: HCMLS #2233392 Report a problem
    8/19/2023Pending sale$369,000$212/sqft
    Source: Stellar MLS #W7857315 Report a problem
    8/19/2023Listed for sale$369,000$212/sqft
    Source: HCMLS #2233392 Report a problem
    8/19/2023Pending sale$369,000$212/sqft
    Source: HCMLS #2233392 Report a problem
    8/17/2023Listed for sale$369,000+242%$212/sqft
    Source: Stellar MLS #W7857315 Report a problem
    1/17/2011Listing removed$107,900$62/sqft
    Source: Keller Williams Realty Elite Partners #2122011 Report a problem
    10/16/2010Listed for sale$107,900-51%$62/sqft
    Source: Keller Williams Realty Elite Partners #2122011 Report a problem
    7/10/2006Sold$220,000+496.2%$126/sqft
    Source: Public Record Report a problem
    3/15/2005Sold$36,900$21/sqft
    Source: Public Record Report a problem

    Public tax history

    YearProperty taxesTax assessment
    2024$4,648 +16.3%$267,081 +35.2%
    2023$3,998 +6.5%$197,504 +10%
    2022$3,753 +15.4%$179,549 +10%
    2021$3,252 +12.8%$163,226 +10%
    2020$2,884 +22.5%$148,387 +10%
    2019$2,355 +21%$134,897 +2%
    2018$1,946 -6.1%$132,227 +14.4%
    2017$2,072 $115,584 +14%
    2016$2,072 +11.3%$101,350 +6.1%
    2015$1,861 +9.3%$95,485 +5%
    2014$1,703 +22.6%$90,954 +5.5%
    2013$1,389 -6.3%$86,179 +0.5%
    2012$1,481 -7%$85,722 -8.2%
    2011$1,592 $93,397 -11.4%
    2010-- $105,371 -20.8%
    2009$2,233 -17.8%$133,096 -16.3%
    2008$2,717 +332.8%$159,054 +389.4%
    2006$628 $32,500 +132.1%
    2005-- $14,000 +70.7%
    2004$171 +21.5%$8,200 +24.2%
    2003$141 +6.2%$6,600 +6.5%
    2002$133 -1.5%$6,200
    2001$135 -1.3%$6,200
    2000$136 $6,200

    Find assessor info on the county website

    Neighborhood: 34609

    Nearby schools

    GreatSchools rating
    Schools provided by the listing agent
    • Elementary: JD Floyd
    • Middle: Powell
    • High: Central

    Source: HCMLS. This data may not be complete. We recommend contacting the local school district to confirm school assignments for this home.

    Get a cash offer in 3 minutes
    Find out how much your home could sell for in as little as 3 minutes with a no-obligation cash offer.
    Estimated market value
    $337,800
    Get a cash offer in 3 minutes
    Find out how much your home could sell for in as little as 3 minutes with a no-obligation cash offer.
    Estimated market value
    $337,800