Welcome to easy, low-maintenance living on a quiet street with convenient access to everyday needs! Situated on a corner lot, this three-bedroom, two-and-a-half-bath home features LVP flooring throughout and an open-concept main level with an easy flow between the kitchen, dining and living spaces. Granite countertops, a spacious island and a large pantry make the kitchen both inviting and functional, while a cozy gas fireplace adds warmth to the living area. A convenient half bath completes the main level. All three bedrooms are upstairs, including a generous primary suite with a large bathroom and walk-in closet. The upper level also offers a second full bathroom, a flexible loft perfect for a home office and conveniently located laundry. Plenty of storage throughout makes everyday organization easy. Outside, enjoy the huge, low-maintenance patio—ideal for entertaining or relaxing. Complete with a two-car garage, an additional parking space and an HOA that hosts community events, this home offers a peaceful setting close to shopping, schools and everyday conveniences.
Active
$435,000
14037 Caufield Rd, Oregon City, OR 97045
3beds
1,724sqft
Residential
Built in 2013
3,484 Square Feet Lot
$-- Zestimate®
$252/sqft
$83/mo HOA
What's special
Two-car garageCozy gas fireplaceSpacious islandWalk-in closetPlenty of storage throughoutGenerous primary suiteAdditional parking space
- 4 days
- 627
- 34
Likely to sell faster than
Zillow last checked:
Listing updated:
Listed by:
Marc Fox 503-515-5044,
Keller Williams Realty Portland Premiere,
Matthew Soukup 503-515-5044,
Keller Williams Realty Portland Premiere
Source: RMLS (OR),MLS#: 150701840
Facts & features
Interior
Bedrooms & bathrooms
- Bedrooms: 3
- Bathrooms: 3
- Full bathrooms: 2
- Partial bathrooms: 1
- Main level bathrooms: 1
Rooms
- Room types: Loft, Laundry, Bedroom 2, Bedroom 3, Dining Room, Family Room, Kitchen, Living Room, Primary Bedroom
Primary bedroom
- Features: Ceiling Fan, Double Closet, Double Sinks, Ensuite, Walkin Closet
- Level: Upper
- Area: 104
- Dimensions: 13 x 8
Bedroom 2
- Features: Closet
- Level: Upper
- Area: 126
- Dimensions: 14 x 9
Bedroom 3
- Features: Closet
- Level: Upper
- Area: 126
- Dimensions: 14 x 9
Dining room
- Level: Main
- Area: 81
- Dimensions: 9 x 9
Kitchen
- Features: Dishwasher, Disposal, Gas Appliances, Island, Microwave, Pantry, Free Standing Range, Free Standing Refrigerator
- Level: Main
- Area: 110
- Width: 11
Living room
- Features: Ceiling Fan, Fireplace
- Level: Main
- Area: 234
- Dimensions: 18 x 13
Heating
- Forced Air, Fireplace(s)
Cooling
- Air Conditioning Ready
Appliances
- Included: Dishwasher, Disposal, Free-Standing Refrigerator, Microwave, Stainless Steel Appliance(s), Gas Appliances, Free-Standing Range, Gas Water Heater
Features
- Ceiling Fan(s), Granite, Closet, Kitchen Island, Pantry, Double Closet, Double Vanity, Walk-In Closet(s)
- Flooring: Luxury Vinyl Plank, Vinyl
- Number of fireplaces: 1
- Fireplace features: Gas
Interior area
- Total structure area: 1,724
- Total interior livable area: 1,724 sqft
Property
Parking
- Total spaces: 2
- Parking features: Driveway, On Street, Garage Door Opener, Attached
- Attached garage spaces: 2
- Has uncovered spaces: Yes
Features
- Levels: Two
- Stories: 2
- Patio & porch: Patio
- Fencing: Fenced
Lot
- Size: 3,484 Square Feet
- Features: Corner Lot, Level, SqFt 3000 to 4999
Details
- Parcel number: 05021245
Construction
Type & style
- Home type: SingleFamily
- Architectural style: Traditional
- Property subtype: Residential
- Attached to another structure: Yes
Materials
- Lap Siding
- Roof: Composition
Condition
- Resale
- New construction: No
- Year built: 2013
Utilities & green energy
- Gas: Gas
- Sewer: Public Sewer
- Water: Public
Community & HOA
HOA
- Has HOA: Yes
- Amenities included: Commons, Management
- HOA fee: $83 monthly
Location
- Region: Oregon City
Financial & listing details
- Price per square foot: $252/sqft
- Tax assessed value: $454,853
- Annual tax amount: $4,901
- Date on market: 9/23/2026
- Listing terms: Cash,Conventional,FHA,VA Loan
Estimated market value
Not available
Estimated sales range
Not available
Not available
Price history
| Date | Event | Price |
|---|---|---|
| 9/23/2026 | Listed for sale | $435,000+26.1%$252/sqft |
Source:  RMLS (OR) #150701840 Report a problem RMLS (OR) #150701840 Report a problem | ||
| 11/21/2019 | Sold | $345,000+4.5%$200/sqft |
Source: RMLS (OR) #19363236 Report a problem | ||
| 11/4/2019 | Pending sale | $330,000$191/sqft |
Source: 24/7 Properties #19363236 Report a problem | ||
| 11/1/2019 | Listed for sale | $330,000$191/sqft |
Source: 24/7 Properties #19363236 Report a problem | ||
| 10/14/2019 | Pending sale | $330,000$191/sqft |
Source: 24/7 Properties #19363236 Report a problem | ||
| 10/9/2019 | Listed for sale | $330,000-17.3%$191/sqft |
Source: 24/7 Properties #19363236 Report a problem | ||
| 10/6/2019 | Listing removed | $1,995$1/sqft |
Source: 24/7 Properties Report a problem | ||
| 9/26/2019 | Price change | $1,995-9.3%$1/sqft |
Source: 24/7 Properties Report a problem | ||
| 8/18/2019 | Listed for rent | $2,200$1/sqft |
Source: Owner Report a problem | ||
| 8/17/2019 | Listing removed | $399,000$231/sqft |
Source: Owner Report a problem | ||
| 8/4/2019 | Price change | $399,000-1.5%$231/sqft |
Source: Owner Report a problem | ||
| 8/1/2019 | Listed for sale | $405,000+97.6%$235/sqft |
Source: Owner Report a problem | ||
| 7/17/2013 | Sold | $205,000$119/sqft |
Source: RMLS (OR) #13423979 Report a problem | ||
Public tax history
| Year | Property taxes | Tax assessment |
|---|---|---|
| 2025 | $4,901 +10.2% | $244,629 +3% |
| 2024 | $4,446 +2.5% | $237,504 +3% |
| 2023 | $4,337 +6% | $230,587 +3% |
| 2022 | $4,090 +4.2% | $223,871 +3% |
| 2021 | $3,926 +2.9% | $217,351 +3% |
| 2020 | $3,814 +2.2% | $211,021 +3% |
| 2019 | $3,733 +5.2% | $204,875 +3% |
| 2018 | $3,547 +5.8% | $198,908 +3% |
| 2017 | $3,352 -1.2% | $193,115 +3% |
| 2016 | $3,393 | $187,490 +3% |
| 2015 | $3,393 +2.6% | $182,029 +3% |
| 2014 | $3,307 +300.2% | $176,727 +279.5% |
| 2013 | $826 +1.5% | $46,563 +3% |
| 2012 | $814 +3.6% | $45,207 +3% |
| 2011 | $786 +2.1% | $43,890 +3% |
| 2010 | $770 +2.3% | $42,612 +3% |
| 2009 | $752 +160.2% | $41,371 +153.5% |
| 2008 | $289 | $16,320 |
Find assessor info on the county website
Monthly payment
Est. payment
Payment breakdown
Explore the cost of this home by adjusting the details. Changes won't be saved.Climate risks
Neighborhood: Gaffney Lane
Nearby schools
Schools provided by the listing agent
- Elementary: Beavercreek
- Middle: Tumwata
- High: Oregon City
Source: RMLS (OR). This data may not be complete. We recommend contacting the local school district to confirm school assignments for this home.
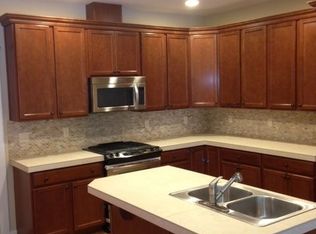
- $423,4003 bd2 ba1.6k sqft14031 Caufield Dr, Oregon City, OR 97045Off Market
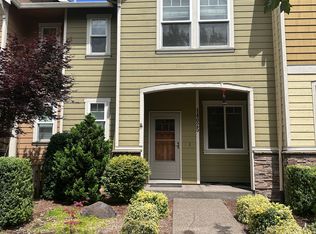
- $418,4003 bd3 ba1.6k sqft14025 Caufield Rd, Oregon City, OR 97045Off Market
- $408,5003 bd3 ba1.6k sqft14019 Caufield Rd, Oregon City, OR 97045Off Market
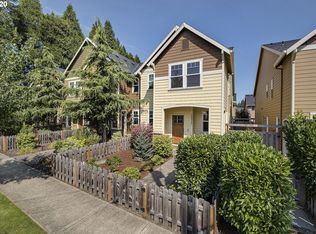
- $410,8003 bd2 ba1.7k sqft14013 Caufield Rd, Oregon City, OR 97045Off Market
Similar homes
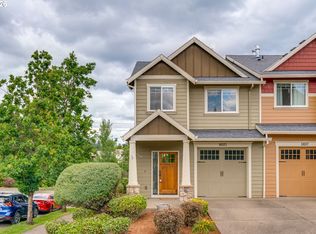
- $399,9003 bd3 ba1.6k sqft14113 Passage Pkwy, Oregon City, OR 97045Active
 MLS ID #520392836, David Columbus, Living Room Realty. RMLS (OR)
 - $599,0004 bd3 ba2.1k sqft14684 Blue Blossom Way, Oregon City, OR 97045Active
 MLS ID #716543949, Dan Anderson, Keller Williams Realty Portland Elite. RMLS (OR)
 - $545,0003 bd3 ba1.9k sqft19280 Friars Ln, Oregon City, OR 97045Active
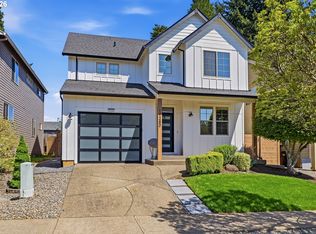 MLS ID #265550863, Jennifer Myers, Premiere Property Group, LLC. RMLS (OR)
 - $539,0004 bd3 ba2.2k sqft18857 Chanelle Way, Oregon City, OR 97045Active
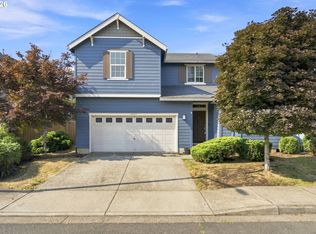 MLS ID #467555251, Tyler Coble, Keller Williams Realty Professionals. RMLS (OR)
 - $569,9004 bd3 ba2k sqft18840 Nutmeg Ln, Oregon City, OR 97045ActiveMLS ID #597545778, Christina Hanson, Windermere Community Realty. RMLS (OR)
- $559,0004 bd3 ba2.4k sqft19437 Provisioner Ct, Oregon City, OR 97045ActiveMLS ID #142979390, Jesse Richter, Knipe Realty ERA Powered. RMLS (OR)
- $639,9003 bd3 ba2.3k sqft14533 Walnut Grove Way, Oregon City, OR 97045ActiveMLS ID #497643587, Andrea Guest, Keller Williams Realty Professionals. RMLS (OR)
- $434,0003 bd3 ba1.4k sqft6148 SE Duke St, Portland, OR 97206ActiveMLS ID #527626398, Quinn Irvine, MORE Realty. RMLS (OR)
- $439,9003 bd2 ba1.2k sqft13670 SE Bush St, Portland, OR 97236ActiveMLS ID #624230188, Korrie Hicks, KOR Realty. RMLS (OR)
- $439,9003 bd3 ba1.7k sqft11534 SE Aquila St, Happy Valley, OR 97086ActiveMLS ID #204464369, Sue Hill-Sullivan, Windermere Realty Trust. RMLS (OR)
- $415,0003 bd3 ba1.5k sqft11435 SE Falco St, Happy Valley, OR 97086ActiveMLS ID #560715794, Elizabeth Henderson, Wings NW Real Estate LLC. RMLS (OR)
- $459,0003 bd3 ba1.7k sqft22908 NE Chinook St, Wood Village, OR 97060ActiveMLS ID #322133451, Elaine Powers, John L. Scott Portland Metro. RMLS (OR)
- $489,0004 bd3 ba1.8k sqft904 Bear Creek Dr, Molalla, OR 97038ActiveMLS ID #338558388, Kelsey Huey, Premiere Property Group, LLC. RMLS (OR)
- $440,0003 bd2 ba1k sqft585 S Donna Dr, Newberg, OR 97132ActiveMLS ID #335331305, Elizabeth Davidson, Cascade Hasson Sotheby's International Realty. RMLS (OR)
- $477,0004 bd3 ba2k sqft1305 NE Cooper Ln, Estacada, OR 97023ActiveMLS ID #262392569, Michele Montoya, MORE Realty. RMLS (OR)
- $424,9004 bd3 ba1.7k sqft437 NE 4th Ave, Canby, OR 97013ActiveMLS ID #396334348, Gloria Hahn, RE/MAX Equity Group. RMLS (OR)
- $525,0003 bd3 ba1.5k sqft29032 SW Costa Cir W, Wilsonville, OR 97070ActiveMLS ID #395064839, Stephen FitzMaurice, eXp Realty, LLC. RMLS (OR)
- $500,0003 bd3 ba1.4k sqft28905 SW Costa Cir W, Wilsonville, OR 97070ActiveMLS ID #589187617, Chelsea McAlister, Urban Nest Realty. RMLS (OR)
- $409,0003 bd2 ba1.5k sqft3595 Summerlinn Dr, West Linn, OR 97068ActiveMLS ID #392292062, Josh Hackenjos, LUXE Forbes Global Properties. RMLS (OR)
- $450,0003 bd3 ba1.7k sqft38417 Redwood St, Sandy, OR 97055ActiveMLS ID #187020418, Bonnie Drake, Berkshire Hathaway HomeServices NW Real Estate. RMLS (OR)
