Welcome to your dream retreat—an elegant 4-bedroom, 2-bath residence nestled within this sought after 24-hour guard-gated golf community. This thoughtfully designed home blends luxury, comfort, and style, offering an atmosphere that feels both refined and warmly inviting. Step inside to discover a bright, open floor plan enhanced by high ceilings, graceful architectural details, and expansive windows that bathe every room in natural light. The spacious living area flows effortlessly into a modern kitchen, with bright finishes and updated appliances and updated chandeliers—perfect for everyday living and entertaining alike. A dedicated office provides the ideal setting for productivity and quiet focus, while the bedrooms ensure restful nights with all custom closet designs, room darkening shades and plenty of space for family or guests. The primary suite serves as a tranquil haven, with walk-in dual closets complete with a well-appointed ensuite bath that exudes spa-like serenity. In the back of the home you will find a spacious private covered lanai that invites you to unwind and enjoy peaceful views, creating the perfect setting for morning coffee, evening relaxation, or outdoor dining. Surrounded by private fence, dining and relaxing areas with lush landscaping, this home offers a lifestyle defined by leisure, elegance, and security. Experience refined living at its finest—where resort-style amenities and the beauty of Florida's golf-course surroundings come together in perfect harmony. You will enjoy an Jr. olympic size community pool, state of-the-art FITNESS center, Pickleball, basketball and tennis courts, playground and fishing pier. The home has newer Roof 2023, AC 2019, Water Heater 2020 and fresh Exterior paint 2024. Conveniently located within minutes of fabulous shopping, dining, hospitals and medical facilities and major roadways. TESLA CHARGER IN GARAGE DOES NOT CONVEY.
Sold for $575,000
$575,000
14037 EYLEWOOD DRIVE, WINTER GARDEN, FL 34787
4beds
2,295sqft
Single Family Residence
Built in 2002
7,200 Square Feet Lot
$577,200 Zestimate®
$251/sqft
$3,107 Estimated rent
Home value
$577,200
$525,000 - $629,000
$3,107/mo
Zestimate® history
Owner options
List your home for rent
$3,107/mo
Rent Zestimate®
Find your next renter with Zillow Rental Manager. Plus, with online applications, you can quickly screen prospective tenants – for free.
$3,107/mo
Rent Zestimate®
Refinance and save
$4,379/mo
Est. payment
Refinancing to a lower rate could help reduce your monthly payments and save thousands over the life of the loan.
$4,379/mo
Est. payment
Explore your selling options
Work with a Zillow partner agent
Leverage their expertise and Zillow's premium Showcase listings to get your home seen by more buyers.
Get startedList with your own agent
Get your home in front of millions of buyers by listing it on Zillow.
Learn how to do itSell it yourself
Take full control of how buyers see your home on Zillow by listing For Sale by Owner (FSBO).
List your homeWhat's special
Peaceful viewsExpansive windowsDedicated officeUpdated chandeliersPrivate fenceUpdated appliancesHigh ceilings
Zillow last checked:
Listing updated:
Listed by:
Barbara Waltman 407-616-2790,
KELLER WILLIAMS CLASSIC 407-292-5400
Bought with:
Renata Garcia Belardo
CHARLES RUTENBERG REALTY ORLANDO
Source: Stellar MLS,MLS#: O6357464 Originating MLS: Orlando Regional
Originating MLS: Orlando Regional
Facts & features
Interior
Bedrooms & bathrooms
- Bedrooms: 4
- Bathrooms: 2
- Full bathrooms: 2
Primary bedroom
- Features: Dual Closets
- Level: First
- Area: 228 Square Feet
- Dimensions: 12x19
Bedroom 2
- Features: Built-in Closet
- Level: First
- Area: 130 Square Feet
- Dimensions: 10x13
Bedroom 3
- Features: Built-in Closet
- Level: First
- Area: 130 Square Feet
- Dimensions: 10x13
Bedroom 4
- Features: Built-in Closet
- Level: First
- Area: 144 Square Feet
- Dimensions: 12x12
Dining room
- Features: No Closet
- Level: First
- Area: 224 Square Feet
- Dimensions: 14x16
Kitchen
- Features: No Closet
- Level: First
- Area: 156 Square Feet
- Dimensions: 12x13
Living room
- Features: No Closet
- Level: First
- Area: 165 Square Feet
- Dimensions: 11x15
Heating
- Central
Cooling
- Central Air
Appliances
- Included: Dishwasher, Disposal, Microwave, Range
- Laundry: Inside
Features
- Ceiling Fan(s), Crown Molding, High Ceilings, Primary Bedroom Main Floor, Split Bedroom, Walk-In Closet(s)
- Flooring: Ceramic Tile
- Doors: Sliding Doors
- Windows: Blinds, Drapes
- Has fireplace: No
Interior area
- Total structure area: 2,969
- Total interior livable area: 2,295 sqft
Property
Parking
- Total spaces: 2
- Parking features: Garage - Attached
- Attached garage spaces: 2
Features
- Levels: One
- Stories: 1
- Exterior features: Irrigation System, Sidewalk
- Fencing: Fenced,Vinyl
Lot
- Size: 7,200 Square Feet
- Features: City Lot, Landscaped, Near Golf Course, Private, Sidewalk
Details
- Parcel number: 032327823409110
- Zoning: PUD
- Special conditions: None
Construction
Type & style
- Home type: SingleFamily
- Property subtype: Single Family Residence
Materials
- Block, Stucco
- Foundation: Block, Slab
- Roof: Shingle
Condition
- New construction: No
- Year built: 2002
Utilities & green energy
- Sewer: Public Sewer
- Water: Public
- Utilities for property: Cable Connected, Electricity Connected, Public, Sewer Connected, Street Lights, Water Connected
Community & HOA
Community
- Features: Community Boat Ramp, Dock, Fishing, Private Boat Ramp, Water Access, Fitness Center, Gated Community - Guard, Golf Carts OK, Golf, Irrigation-Reclaimed Water, Park, Playground, Pool, Sidewalks, Tennis Court(s)
- Security: Gated Community
- Pet fee: $0 monthly
- Subdivision: STONEYBROOK WEST UT 04 48 48
HOA
- Has HOA: Yes
- Amenities included: Cable TV, Clubhouse, Fitness Center, Gated, Golf Course, Pickleball Court(s), Playground, Pool, Recreation Facilities, Security, Tennis Court(s)
- Services included: 24-Hour Guard, Cable TV, Community Pool, Internet, Maintenance Grounds, Maintenance Repairs, Pool Maintenance, Recreational Facilities, Security
- HOA fee: $239 monthly
- HOA name: Sherri Jackson
- HOA phone: 407-781-1408
Location
- Region: Winter Garden
Financial & listing details
- Price per square foot: $251/sqft
- Tax assessed value: $480,241
- Annual tax amount: $7,618
- Date on market: 11/4/2025
- Cumulative days on market: 29 days
- Listing terms: Cash,Conventional,FHA,VA Loan
- Ownership: Fee Simple
- Total actual rent: 0
- Electric utility on property: Yes
- Road surface type: Asphalt
Price history
| Date | Event | Price |
|---|---|---|
| 1/5/2026 | Sold | $575,000$251/sqft |
Source:  Stellar MLS #O6357464 Report a problem Stellar MLS #O6357464 Report a problem | ||
| 12/4/2025 | Pending sale | $575,000$251/sqft |
Source: Stellar MLS #O6357464 Report a problem | ||
| 11/4/2025 | Listed for sale | $575,000+69.1%$251/sqft |
Source: Stellar MLS #O6357464 Report a problem | ||
| 3/24/2021 | Listing removed | -- |
Source: Owner Report a problem | ||
| 7/20/2020 | Sold | $340,000-1.4%$148/sqft |
Source: Public Record Report a problem | ||
| 5/11/2020 | Pending sale | $345,000$150/sqft |
Source: Owner Report a problem | ||
| 5/2/2020 | Price change | $345,000-1.3%$150/sqft |
Source: Owner Report a problem | ||
| 4/20/2020 | Listed for sale | $349,500+52%$152/sqft |
Source: Owner Report a problem | ||
| 4/15/2020 | Listing removed | $2,350$1/sqft |
Source: Owner Report a problem | ||
| 4/5/2020 | Price change | $2,350-6%$1/sqft |
Source: Owner Report a problem | ||
| 2/28/2020 | Listed for rent | $2,500$1/sqft |
Source: RE/MAX TOWN CENTRE #O5847147 Report a problem | ||
| 1/30/2014 | Sold | $230,000-8%$100/sqft |
Source: Public Record Report a problem | ||
| 11/5/2013 | Listed for sale | $249,900+22618.2%$109/sqft |
Source: RE/MAX 200 Realty #O5192455 Report a problem | ||
| 4/9/2013 | Sold | $1,100-99.7% |
Source: Public Record Report a problem | ||
| 7/17/2006 | Sold | $400,000+76.2%$174/sqft |
Source: Stellar MLS #O4687472 Report a problem | ||
| 11/6/2003 | Sold | $227,000+17.9%$99/sqft |
Source: Public Record Report a problem | ||
| 7/18/2002 | Sold | $192,500$84/sqft |
Source: Public Record Report a problem | ||
Public tax history
| Year | Property taxes | Tax assessment |
|---|---|---|
| 2024 | $7,619 +10.9% | $394,085 +10% |
| 2023 | $6,872 +13.1% | $358,259 +10% |
| 2022 | $6,079 +12% | $325,690 +10.2% |
| 2021 | $5,427 +36% | $295,627 +20.6% |
| 2020 | $3,990 +4% | $245,190 +2.3% |
| 2019 | $3,836 -0.3% | $239,677 +1.9% |
| 2018 | $3,846 | $235,208 -6% |
| 2017 | $3,846 +5% | $250,286 +5.4% |
| 2016 | $3,665 -1.4% | $237,438 +6.9% |
| 2015 | $3,716 -12.8% | $222,118 +6.6% |
| 2014 | $4,261 +19.9% | $208,439 +22.8% |
| 2013 | $3,553 +1.8% | $169,726 +2.8% |
| 2012 | $3,491 -2.2% | $165,126 -2.2% |
| 2011 | $3,568 -6.3% | $168,813 -10.2% |
| 2010 | $3,808 | $188,081 -13.3% |
| 2009 | -- | $216,960 -24.8% |
| 2008 | $5,076 -3.4% | $288,680 -5.3% |
| 2007 | $5,257 +44.3% | $304,893 +6.3% |
| 2006 | $3,644 +0% | $286,733 +29% |
| 2005 | $3,642 +4.1% | $222,277 +14.1% |
| 2004 | $3,499 +17% | $194,751 +19% |
| 2003 | $2,990 +940.5% | $163,597 +938.7% |
| 2002 | $287 | $15,750 |
Find assessor info on the county website
Neighborhood: 34787
Nearby homes
- $542,1004 bd2 ba2.5k sqft14031 Eylewood Dr, Winter Garden, FL 34787Off Market
- $513,9004 bd2 ba2.1k sqft14043 Eylewood Dr, Winter Garden, FL 34787Off Market
- $508,8003 bd2 ba2.3k sqft14049 Eylewood Dr, Winter Garden, FL 34787Off Market
- $764,5005 bd3 ba3.9k sqft14025 Eylewood Dr, Winter Garden, FL 34787Off Market
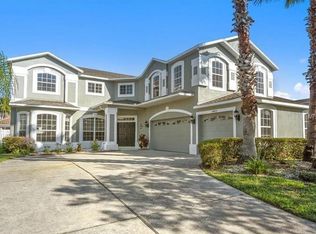
- $927,8004 bd5 ba4.3k sqft2491 Baronsmede Ct, Winter Garden, FL 34787Off Market
- $710,8004 bd2 ba3.1k sqft2497 Baronsmede Ct, Winter Garden, FL 34787Off Market
- $472,1003 bd2 ba1.7k sqft14024 Eylewood Dr, Winter Garden, FL 34787Off Market
- $701,7004 bd3 ba3.2k sqft2485 Baronsmede Ct, Winter Garden, FL 34787Off Market
Nearby schools
GreatSchools rating
- 10/10Whispering Oak Elementary SchoolGrades: PK-5Distance: 0.3 mi
- 8/10SunRidge Middle SchoolGrades: 6-8Distance: 1.5 mi
- 7/10West Orange High SchoolGrades: 9-12Distance: 3.1 mi
Get a cash offer in 3 minutes
Find out how much your home could sell for in as little as 3 minutes with a no-obligation cash offer.
Estimated market value
$577,200
Get a cash offer in 3 minutes
Find out how much your home could sell for in as little as 3 minutes with a no-obligation cash offer.
Estimated market value
$577,200
- Florida
- Orange County
- Winter Garden
- 34787
- 14037 EYLEWOOD DRIVE
Nearby cities
Nearby neighborhoods
Nearby zip codes
Other Winter Garden Topics
