Skip main navigation
Sold
  • Price Unknown

    14037 Fontana Rd, Roanoke, TX 76262

    4beds
    2,523sqft
    Single Family Residence
    Built in 2007
    5,357 Square Feet Lot
    $420,000 Zestimate®
    $--/sqft
    $2,756 Estimated rent

    Home value

    $420,000

    $399,000 - $441,000

    $2,756/mo

    Zestimate® history
    Loading
    Loading...

    Owner options

    List your home for rent

    $2,756/mo

    Rent Zestimate®

    Find your next renter with Zillow Rental Manager. Plus, with online applications, you can quickly screen prospective tenants – for free.

    Learn more

    $2,756/mo

    Rent Zestimate®

    Refinance and save

    Refinancing to a lower rate could help reduce your monthly payments and save thousands over the life of the loan.

    See today's rates

    Explore your selling options

    Work with a Zillow partner agent

    Leverage their expertise and Zillow's premium Showcase listings to get your home seen by more buyers.

    Get started

    List with your own agent

    Get your home in front of millions of buyers by listing it on Zillow.

    Learn how to do it

    Sell it yourself

    Take full control of how buyers see your home on Zillow by listing For Sale by Owner (FSBO).

    List your home

    What's special

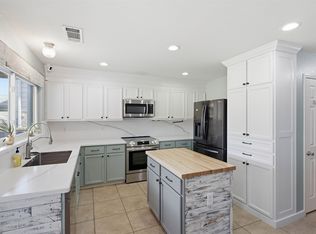
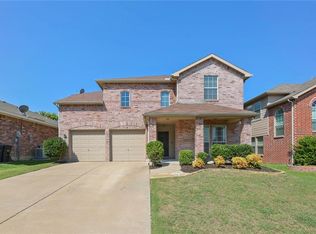
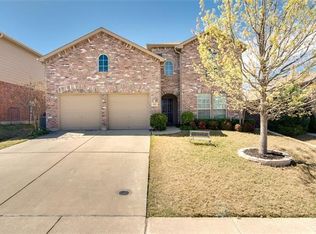
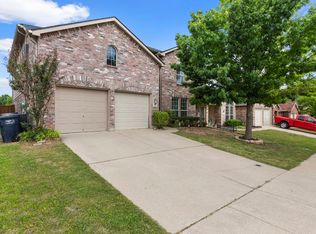
    Seller willing to pay off the owned solar panels with an acceptable offer—giving buyers the opportunity to enjoy significant energy savings without taking on the remaining balance! Located in the highly desirable Ranches community and zoned to Northwest ISD, this beautifully maintained 4-bedroom, 2.5-bath home offers over 2,500 square feet of comfortable, thoughtfully updated living space. The open-concept floor plan features a spacious family room with a cozy wood-burning fireplace, abundant natural light, and seamless flow into the dining area and remodeled kitchen. Recent kitchen updates include upgraded cabinetry, countertops, backsplash, a large island, and a deep sink. Step outside to your own backyard retreat featuring an extended patio with a covered pergola, lighting, ceiling fans, and built-in speakers—perfect for entertaining or relaxing year-round. This home is packed with valuable energy-efficient upgrades, including owned solar panels, an updated HVAC system, triple-pane argon-filled windows on the west side, and new siding installed in 2021. Conveniently located near I-35W, Highway 114, and Highway 170, you’ll enjoy easy access to shopping, dining, entertainment, and major employers throughout the Alliance corridor. Offering the perfect combination of space, modern updates, energy efficiency, and an unbeatable location, this home truly checks all the boxes. Schedule your showing today!

    Zillow last checked:

    Listing updated:

    Listed by:

    Andrea Pratt 0715700 972-562-8883,

    Keller Williams NO. Collin Cty 972-562-8883

    Bought with:

    Dianna Cabello, 0700106

    Keller Williams Realty

    Source: NTREIS,MLS#: 21292131

    Facts & features

    Interior

    Bedrooms & bathrooms
    • Bedrooms: 4
    • Bathrooms: 3
    • Full bathrooms: 2
    • 1/2 bathrooms: 1
    Primary bedroom
    • Features: En Suite Bathroom, Walk-In Closet(s)
    • Level: Second
    • Dimensions: 22 x 15
    Bedroom
    • Features: Walk-In Closet(s)
    • Level: Second
    • Dimensions: 15 x 12
    Bedroom
    • Features: Walk-In Closet(s)
    • Level: Second
    • Dimensions: 12 x 11
    Bedroom
    • Features: Walk-In Closet(s)
    • Level: Second
    • Dimensions: 12 x 12
    Primary bathroom
    • Features: Built-in Features, Dual Sinks, En Suite Bathroom, Garden Tub/Roman Tub, Solid Surface Counters, Separate Shower
    • Level: Second
    • Dimensions: 9 x 9
    Breakfast room nook
    • Features: Eat-in Kitchen
    • Level: First
    • Dimensions: 10 x 13
    Dining room
    • Level: First
    • Dimensions: 19 x 15
    Other
    • Level: First
    • Dimensions: 5 x 5
    Game room
    • Level: Second
    • Dimensions: 16 x 24
    Kitchen
    • Features: Built-in Features, Eat-in Kitchen, Kitchen Island, Pantry
    • Level: First
    • Dimensions: 9 x 13
    Laundry
    • Level: First
    • Dimensions: 9 x 6
    Living room
    • Features: Ceiling Fan(s), Fireplace
    • Level: First
    • Dimensions: 20 x 16
    Heating
    • Electric, Fireplace(s), Heat Pump
    Cooling
    • Central Air, Ceiling Fan(s), Electric
    Appliances
    • Included: Dishwasher, Electric Range, Electric Water Heater, Disposal, Microwave
    Features
    • Decorative/Designer Lighting Fixtures, Eat-in Kitchen, High Speed Internet, Kitchen Island, Open Floorplan, Pantry, Cable TV, Walk-In Closet(s), Wired for Sound
    • Flooring: Luxury Vinyl Plank, Tile
    • Windows: Window Coverings
    • Has basement: No
    • Number of fireplaces: 1
    • Fireplace features: Living Room, Wood Burning
    Interior area
    • Total interior livable area: 2,523 sqft

    Property

    Parking
    • Total spaces: 2
    • Parking features: Garage Faces Front, Garage, Garage Door Opener
    • Attached garage spaces: 2
    Features
    • Levels: Two
    • Stories: 2
    • Patio & porch: Rear Porch, Covered
    • Exterior features: Lighting, Rain Gutters
    • Pool features: None
    • Fencing: Back Yard,Gate,Wood
    Lot
    • Size: 5,357 Square Feet
    • Features: Landscaped
    Details
    • Parcel number: 40829448

    Construction

    Type & style
    • Home type: SingleFamily
    • Architectural style: Traditional,Detached
    • Property subtype: Single Family Residence
    • Attached to another structure: Yes
    Materials
    • Brick, Frame, Wood Siding
    • Foundation: Slab
    • Roof: Composition
    Condition
    • Resale
    • Year built: 2007

    Utilities & green energy

    • Sewer: Public Sewer
    • Water: Public
    • Utilities for property: Electricity Available, Electricity Connected, Sewer Available, Separate Meters, Underground Utilities, Water Available, Cable Available

    Community & HOA

    Community
    • Features: Sidewalks
    • Security: Smoke Detector(s)
    • Subdivision: Lost Creek Ranch North Ii
    HOA
    • Has HOA: No
    Location
    • Region: Roanoke

    Financial & listing details

    • Tax assessed value: $357,011
    • Annual tax amount: $7,917
    • Date on market: 6/5/2026
    • Cumulative days on market: 125 days
    • Listing terms: Cash,Conventional,FHA,VA Loan
    • Exclusions: Personal decor and furniture

    Price history

    DateEventPrice
    9/1/2026Sold--
    Source: NTREIS #21292131 Report a problem
    8/27/2026Pending sale$360,000$143/sqft
    Source: NTREIS #21292131 Report a problem
    8/6/2026Contingent$360,000$143/sqft
    Source: NTREIS #21292131 Report a problem
    8/4/2026Price change$360,000-4%$143/sqft
    Source: NTREIS #21292131 Report a problem
    7/25/2026Price change$375,000-1.1%$149/sqft
    Source: NTREIS #21292131 Report a problem
    7/6/2026Price change$379,000-2.6%$150/sqft
    Source: NTREIS #21292131 Report a problem
    6/19/2026Price change$389,000-2.7%$154/sqft
    Source: NTREIS #21292131 Report a problem
    6/5/2026Listed for sale$399,900+56.8%$159/sqft
    Source: NTREIS #21292131 Report a problem
    8/20/2019Listing removed$255,000$101/sqft
    Source: Rogers Healy and Associates #14138895 Report a problem
    7/31/2019Pending sale$255,000$101/sqft
    Source: Rogers Healy and Associates #14138895 Report a problem
    7/26/2019Listed for sale$255,000$101/sqft
    Source: Rogers Healy and Associates #14138895 Report a problem
    7/22/2019Pending sale$255,000$101/sqft
    Source: Rogers Healy and Associates #14138895 Report a problem
    7/15/2019Listed for sale$255,000$101/sqft
    Source: Rite Real Estate #14138895 Report a problem

    Public tax history

    YearProperty taxesTax assessment
    2025$4,047 -1.8%$357,011
    2024$4,123 -8.7%$357,011 -7.2%
    2023$4,517 +4.1%$384,894 +14.5%
    2022$4,340 +23%$336,126 +25.3%
    2021$3,529 +3.3%$268,158 +4.9%
    2020$3,417 +28.8%$255,753 +14.4%
    2019$2,653 +5.8%$223,545 +9%
    2018$2,506 -49%$205,000 +6.3%
    2017$4,915 +7.6%$192,800 +2.2%
    2016$4,567 +11.8%$188,696 +15.7%
    2015$4,085 $163,156 -0.3%
    2014$4,085 $163,600 +16.2%
    2013-- $140,800 +1.1%
    2012-- $139,200 -4.8%
    2011-- $146,200 -8.8%
    2010-- $160,300 -0.1%
    2009-- $160,400 -2.6%
    2008-- $164,600 +804.4%
    2007-- $18,200 -30%
    2006-- $26,000
    Find assessor info on the county website

    Neighborhood: The Ranches

    Nearby schools

    GreatSchools rating
    Schools provided by the listing agent
    • Elementary: Hughes
    • Middle: John M Tidwell
    • High: Byron Nelson
    • District: Northwest ISD

    Source: NTREIS. This data may not be complete. We recommend contacting the local school district to confirm school assignments for this home.

    Get a cash offer in 3 minutes
    Find out how much your home could sell for in as little as 3 minutes with a no-obligation cash offer.
    Estimated market value
    $420,000
    Get a cash offer in 3 minutes
    Find out how much your home could sell for in as little as 3 minutes with a no-obligation cash offer.
    Estimated market value
    $420,000