Skip main navigation
Off market
  • $362,700

    14037 Highway 44 E, Taylorsville, KY 40071

    3beds
    1,734sqft
    SingleFamily
    Built in 1961
    0.63 Acres Lot
    $362,700 Zestimate®
    $209/sqft
    $2,003 Estimated rent

    Home value

    $362,700

    $341,000 - $384,000

    $2,003/mo

    Zestimate® history
    Loading
    Loading...

    Owner options

    List your home for rent

    $2,003/mo

    Rent Zestimate®

    Find your next renter with Zillow Rental Manager. Plus, with online applications, you can quickly screen prospective tenants – for free.

    Learn more

    $2,003/mo

    Rent Zestimate®

    Refinance and save

    $2,259/mo

    Est. payment

    Refinancing to a lower rate could help reduce your monthly payments and save thousands over the life of the loan.

    See today's rates

    $2,259/mo

    Est. payment

    Explore your selling options

    Work with a Zillow partner agent

    Leverage their expertise and Zillow's premium Showcase listings to get your home seen by more buyers.

    Get started

    List with your own agent

    Get your home in front of millions of buyers by listing it on Zillow.

    Learn how to do it

    Sell it yourself

    Take full control of how buyers see your home on Zillow by listing For Sale by Owner (FSBO).

    List your home

    What's special

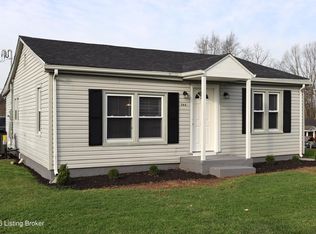
    This property has been completely transformed into a HOME with extensive remodeling using quality materials not found in most homes. From the moment you enter this home you immediately see and feel the beautifully appointed renovations. From the natural stone and hardwood floors to the superior quality Amish-made cabinets and oak paneled doors, you will want to make this house your home! This move-in-ready charmer is ideally located in Bullitt County, in a peaceful rural area only 3 miles from Mt. Washington, and just 20-30 minutes from most of Jefferson County. A flagstone walk welcomes you to the delightful covered front porch. Inside you'll find open concept living at its best: a large living room, dining room and enormous kitchen flooded with natural light. Ahead a barn door slides to reveal a bathroom tiled with travertine and laid out so there's plenty of room for everything: vanity with granite countertop and lots of drawers, pressure-assisted toilet, and a large tub/shower combo which boasts a stunning stained glass window. Two very nice-sized bedrooms flank the bathroom on either side. The kitchen is a stunner, with soapstone counters and a gorgeous cut stone backsplash, and stainless steel appliances which include a 36" gas cooktop, double oven, and farmhouse sink. Step through the kitchen to an enviable mudroom with access to the back patio, a large sink, walnut Boos butcher block counter and bench, a laundry nook with hardwood shaker cabinets, and storage, storage, and more storage! A few steps away is the primary suite with new hickory hardwood floors, more natural light, and an oversized closet with custom plywood construction closet system. The attached primary bath will wow you with marble and quartzite stone throughout, another large closet and an oversized vanity topped with double sinks in a granite countertop. The walk-in/roll-in shower has overhead shower heads and also a detachable wand shower head on the wall, and 3 niches to end the "too much stuff in here" complaint. All of this is handicapped-accessible with 36" doorways and a ramp on the back patio. The large covered back patio has plenty of room for entertaining and also for relaxing with a serene rural view. From the mudroom you can access the unfinished walk-up basement with an exterior door and stairs leading to the back yard. You'll have easy access to the mechanicals of the house, and lots of open space to use as you wish.

    This property is not currently displayed as for sale or rent on Zillow. This may be different from what's on other websites or public sources.

    Facts & features

    Interior

    Bedrooms & bathrooms
    • Bedrooms: 3
    • Bathrooms: 2
    • Full bathrooms: 2
    Heating
    • Forced air, Heat pump, Electric
    Cooling
    • Central
    Features
    • Basement: Partially finished
    Interior area
    • Total interior livable area: 1,734 sqft
    • Finished area below ground: 0.00

    Property

    Parking
    • Total spaces: 2
    • Parking features: Carport, Garage - Detached
    Accessibility
    • Accessibility features: Handic Prov
    Features
    • Patio & porch: Patio, Porch
    • Exterior features: Stone, Vinyl
    • Fencing: Wood, Farm
    Lot
    • Size: 0.63 Acres
    • Features: Cleared
    • Residential vegetation: Cleared
    • Land development status: Completed
    Details
    • Additional structures: Outbuilding
    • Parcel number: 082NE000030
    • Wooded area: 0

    Construction

    Type & style
    • Home type: SingleFamily
    • Architectural style: Ranch
    Materials
    • Stone
    • Foundation: Concrete Block
    • Roof: Metal
    Condition
    • Construction Complete
    • Year built: 1961

    Utilities & green energy

    • Sewer: Septic Tank
    • Water: Public
    • Utilities for property: Water Connected, Septic System

    Community & HOA

    Location
    • Region: Taylorsville

    Financial & listing details

    • Price per square foot: $209/sqft
    • Tax assessed value: $295,000
    • Annual tax amount: $3,688

    Price history

    DateEventPrice
    11/20/2020Sold$295,000$170/sqft
    Source: Metro Search Inc. LLC DBA Apex MLS #1570348 Report a problem
    10/5/2020Pending sale$295,000$170/sqft
    Source: Semonin REALTORS #1570348 Report a problem
    9/28/2020Listed for sale$295,000+333.8%$170/sqft
    Source: Semonin REALTORS #1570348 Report a problem
    10/30/2009Sold$68,000-2.7%$39/sqft
    Source: Agent Provided Report a problem
    9/19/2009Price change$69,900-12.5%$40/sqft
    Source: Fannie Mae #A07D202 Report a problem
    8/2/2009Listed for sale$79,900-20.1%$46/sqft
    Source: Fannie Mae #A07D202 Report a problem
    10/27/2008Sold$100,000+17.6%$58/sqft
    Source: Agent Provided Report a problem
    9/1/1996Sold$85,000$49/sqft
    Source: Agent Provided Report a problem

    Public tax history

    YearProperty taxesTax assessment
    2025$3,688 -0.8%$295,000
    2024$3,718 +0.6%$295,000
    2023$3,694 -0.9%$295,000
    2022$3,729 -0.2%$295,000
    2021$3,735 $295,000 +99.3%
    2020-- $148,028
    2019$1,708 +27.1%$148,028 +30.4%
    2018$1,344 +11.5%$113,548
    2017$1,205 $113,548
    2016$1,205 $113,548
    2015$1,205 +6.8%$113,548
    2014$1,129 $113,548
    2011-- $113,548 -27.6%
    2010-- $156,732
    2009-- $156,732
    2007-- $156,732
    2006-- $156,732 +17.5%
    2005-- $133,356
    Find assessor info on the county website

    Neighborhood: 40071

    Nearby schools

    GreatSchools rating
    Get pre-qualified for a loan
    At Zillow Home Loans, we can pre-qualify you in as little as 5 minutes with no impact to your credit score.

    An equal housing lender. NMLS #10287.

    Sell for more on Zillow
    Get a Zillow Showcase℠ listing at no additional cost and you could sell for .
    $362,700
    2% more
    +$7,254
    With Zillow Showcase(estimated)
    $369,954
