Skip main navigation
Closed
  • Listed by: Market Pro Realty, Inc • Wendi D Mielke • 618-535-2930
    Bought with: Market Pro Realty, Inc
    $220,000

    14037 N Springfield St, Grafton, IL 62037

    2beds
    1,665sqft
    Single Family Residence
    Built in 1950
    2.25 Acres Lot
    $230,100 Zestimate®
    $132/sqft
    $1,528 Estimated rent

    Home value

    $230,100

    Estimated sales range

    Not available

    $1,528/mo

    Zestimate® history
    Loading
    Loading...

    Owner options

    List your home for rent

    $1,528/mo

    Rent Zestimate®

    Find your next renter with Zillow Rental Manager. Plus, with online applications, you can quickly screen prospective tenants – for free.

    Learn more

    $1,528/mo

    Rent Zestimate®

    Refinance and save

    $1,606/mo

    Est. payment

    Refinancing to a lower rate could help reduce your monthly payments and save thousands over the life of the loan.

    See today's rates

    $1,606/mo

    Est. payment

    Explore your selling options

    Work with a Zillow partner agent

    Leverage their expertise and Zillow's premium Showcase listings to get your home seen by more buyers.

    Get started

    List with your own agent

    Get your home in front of millions of buyers by listing it on Zillow.

    Learn how to do it

    Sell it yourself

    Take full control of how buyers see your home on Zillow by listing For Sale by Owner (FSBO).

    List your home

    What's special

    Flex room with closetCovered parking areaExpanded dining areaGood-sized kitchenFrench doorsMain floor laundryEnclosed covered porch
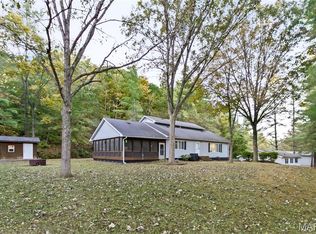
    Take a look and and make an offer! This well cared for single story 2-to-3-bedroom, 2 bath home offers privacy on 2.25 acres. Zoning allows for short term rental/ guest house. Relax on the enclosed covered porch. Newer carpeting in the spacious living room with French doors leads to the expanded dining area to use as you like. Open dining area to a good-sized kitchen with all appliances included. Two bedrooms w/ newer flooring and a full bath at the South end with the West bedroom offering an exit door. At the rear entry there is a flex room with closet that passes through to the hall with main floor laundry and the second bath offering a shower. Ample closet storage, covered parking area at the back of the home. Roof shingles and gutters replaced 2021. Furnace and central air 2015. Selling turn-key furnished with everything you see included! Suitable for Bed/Brk

    Zillow last checked:

    Listing updated:

    Listed by:

    Wendi D Mielke 618-535-2930,

    Market Pro Realty, Inc

    Bought with:

    Kristina K Woolsey, 471022466

    Market Pro Realty, Inc

    Source: MARIS,MLS#: 25013345MLS LogoOriginating MLS: Southwestern Illinois Board of REALTORS

    Facts & features

    Interior

    Bedrooms & bathrooms
    • Bedrooms: 2
    • Bathrooms: 2
    • Full bathrooms: 2
    • Main level bathrooms: 2
    • Main level bedrooms: 2
    Bedroom
    • Features: Floor Covering: Carpeting, Wall Covering: Some
    • Level: Main
    • Area: 154
    • Dimensions: 14 x 11
    Bedroom
    • Features: Floor Covering: Carpeting, Wall Covering: Some
    • Level: Main
    • Area: 120
    • Dimensions: 12 x 10
    Bathroom
    • Features: Floor Covering: Vinyl, Wall Covering: None
    • Level: Main
    • Area: 49
    • Dimensions: 7 x 7
    Bathroom
    • Features: Floor Covering: Vinyl, Wall Covering: Some
    • Level: Main
    • Area: 35
    • Dimensions: 7 x 5
    Bonus room
    • Features: Floor Covering: Carpeting, Wall Covering: Some
    • Level: Main
    • Area: 198
    • Dimensions: 18 x 11
    Dining room
    • Features: Floor Covering: Carpeting, Wall Covering: Some
    • Level: Main
    • Area: 143
    • Dimensions: 13 x 11
    Kitchen
    • Features: Floor Covering: Vinyl, Wall Covering: Some
    • Level: Main
    • Area: 132
    • Dimensions: 12 x 11
    Laundry
    • Features: Floor Covering: Vinyl, Wall Covering: None
    • Level: Main
    • Area: 72
    • Dimensions: 9 x 8
    Living room
    • Features: Floor Covering: Carpeting, Wall Covering: Some
    • Level: Main
    • Area: 330
    • Dimensions: 22 x 15
    Sitting room
    • Features: Floor Covering: Carpeting, Wall Covering: Some
    • Level: Main
    • Area: 100
    • Dimensions: 10 x 10
    Heating
    • Forced Air, Propane
    Cooling
    • Central Air, Electric
    Appliances
    • Included: Dishwasher, Electric Range, Electric Oven, Refrigerator, Other, Propane Water Heater, Water Softener Rented
    • Laundry: Main Level
    Features
    • Separate Dining, Center Hall Floorplan, High Speed Internet
    • Flooring: Carpet
    • Doors: Storm Door(s)
    • Windows: Window Treatments, Tilt-In Windows
    • Basement: None
    • Has fireplace: No
    • Fireplace features: None
    Interior area
    • Total structure area: 1,665
    • Total interior livable area: 1,665 sqft
    • Finished area above ground: 1,665
    • Finished area below ground: 0

    Property

    Parking
    • Total spaces: 3
    • Parking features: Covered
    • Carport spaces: 1
    Accessibility
    • Accessibility features: Visitable
    Features
    • Levels: One
    • Patio & porch: Screened
    Lot
    • Size: 2.25 Acres
    • Dimensions: 198 x 357 x 312 x 386
    • Features: Adjoins Wooded Area
    Details
    • Parcel number: 0807400700
    • Special conditions: Standard

    Construction

    Type & style
    • Home type: SingleFamily
    • Architectural style: Traditional,Ranch
    • Property subtype: Single Family Residence
    Materials
    • Frame, Vinyl Siding
    • Foundation: Slab
    Condition
    • Year built: 1950

    Utilities & green energy

    • Sewer: Aerobic Septic, Septic Tank
    • Water: Well
    • Utilities for property: Electricity Connected, Phone Connected, Propane Leased

    Community & HOA

    Community
    • Security: Smoke Detector(s)
    • Subdivision: Not In A Subdivision
    HOA
    • Has HOA: No
    Location
    • Region: Grafton

    Financial & listing details

    • Price per square foot: $132/sqft
    • Annual tax amount: $2,598
    • Date on market: 3/7/2025
    • Cumulative days on market: 172 days
    • Listing terms: Cash,Conventional,FHA,VA Loan
    • Inclusions: Personal Property
    • Ownership: Private
    • Electric utility on property: Yes
    • Road surface type: Gravel

    Price history

    DateEventPrice
    9/2/2025Sold$220,000-2.2%$132/sqft
    Source: MARIS #25013345 Report a problem
    8/28/2025Pending sale$225,000$135/sqft
    Source: MARIS #25013345 Report a problem
    7/2/2025Contingent$225,000$135/sqft
    Source: MARIS #25013345 Report a problem
    5/13/2025Price change$225,000-4.3%$135/sqft
    Source: MARIS #25013345 Report a problem
    4/2/2025Price change$235,000-4.1%$141/sqft
    Source: MARIS #25013345 Report a problem
    3/7/2025Listed for sale$245,000$147/sqft
    Source: MARIS #25013345 Report a problem

    Public tax history

    Tax history is unavailable.

    Neighborhood: 62037

    Nearby schools

    GreatSchools rating
    Schools provided by the listing agent
    • Elementary: Jersey Dist 100
    • Middle: Jersey Dist 100
    • High: Jerseyville

    Source: MARIS. This data may not be complete. We recommend contacting the local school district to confirm school assignments for this home.

    Get a cash offer in 3 minutes
    Find out how much your home could sell for in as little as 3 minutes with a no-obligation cash offer.
    Estimated market value
    $230,100
    Get a cash offer in 3 minutes
    Find out how much your home could sell for in as little as 3 minutes with a no-obligation cash offer.
    Estimated market value
    $230,100