WOW! You will not believe what you find when you walk inside this GORGEOUS HOME! Almost every aspect of this home has been updated and/or upgraded for a TRULY MODERN LOOK and FEEL. This home is located on a VERY QUIET STREET (with very little outside traffic) in the highly sought after Old Oak subdivision of Homer Glen. Inside the home you will find modern touches throughout including gleaming hardwood floors, custom white woodwork, modern paint colors and updated contemporary light fixtures. The magnificent centerpiece of this home is the "magazine-quality" kitchen, which was completely remodeled a few years ago, and it is truly SPECTACULAR! The aesthetic design of this space is luxuriously chic with white custom floor-to-ceiling cabinets (with custom crown molding and custom hardware), bright plank-style tile flooring, sleek quartz counter tops which extend up the walls for a gorgeous backsplash surround, high-end GE Cafe designer appliances including a separate range and modern range hood exhaust, modern recessed lighting and a lovely color-contrasting center island. There is also a relaxing dining area, with direct access to the back deck and yard, where you can sit back and relax while reading your favorite cookbook as you gaze out the window planning your next sumptuous culinary creation. Directly adjacent to the kitchen is a very spacious family room with custom built-ins and white brick gas fireplace. Another amazing space in this home is the recently remodeled, full finished basement complete with custom designed wet bar, cabinetry, quartz countertops, heated tile flooring and a full bathroom. In the spring and summer months step outside to the enormous deck with pergola and sprawling backyard. Just imagine relaxing on a warm summer evening with a cool drink or entertaining guests for a summer BBQ in this perfect outdoor entertainment space. When the leaves start to change and fall comes along you can watch the game (or a movie) with your friends and family in the heated garage with polyura flooring, MasterForce cabinetry and your ENORMOUS, floor-to-ceiling projection screen. Everyone will want to gather at your place on Sundays during football season. In addition, there is tons of storage space in two, very large, floored attics. For peace of mind, most of the big stuff has been replaced in the past five years including a new A.C. (2026), newer roof, soffit and gutters (2024) and a newer furnace (2021). All of this located in a great neighborhood close to schools, shopping, dining, parks, trails and other outdoor recreation areas including Old Oak Golf Course which is just a few blocks away. This home is also located just around the corner from Old Oak Park. This park is the newest addition to the Homer Glen Parks System complete with completely modern, ADA accessible playground equipment. What are you waiting for? This is THE ONE! Make your appointment today before this one gets away!
New
$600,000
14037 S Oak Ridge Dr, Homer Glen, IL 60491
4beds
2,384sqft
Single Family Residence
Built in 1979
0.29 Acres Lot
$-- Zestimate®
$252/sqft
$-- HOA
What's special
Modern paint colorsUpdated contemporary light fixturesModern recessed lightingEnormous deck with pergolaColor-contrasting center islandSprawling backyardGleaming hardwood floors
- -- |
- 1,031
- views |
- 76
- saves |
Zillow last checked:
Listing updated:
Listed by:
Dan Kenney 419-239-4657,
Keller Williams Preferred Rlty
Source: MRED as distributed by MLS GRID,MLS#: 12729987
Facts & features
Interior
Bedrooms & bathrooms
- Bedrooms: 4
- Bathrooms: 4
- Full bathrooms: 3
- 1/2 bathrooms: 1
Rooms
- Room types: Recreation Room, Breakfast Room, Office
Primary bedroom
- Features: Flooring (Carpet), Bathroom (Full)
- Level: Second
- Area: 195 Square Feet
- Dimensions: 15X13
Bedroom 2
- Features: Flooring (Carpet)
- Level: Second
- Area: 154 Square Feet
- Dimensions: 14X11
Bedroom 3
- Features: Flooring (Carpet)
- Level: Second
- Area: 143 Square Feet
- Dimensions: 13X11
Bedroom 4
- Features: Flooring (Carpet)
- Level: Second
- Area: 121 Square Feet
- Dimensions: 11X11
Breakfast room
- Features: Flooring (Ceramic Tile)
- Level: Main
- Area: 110 Square Feet
- Dimensions: 11X10
Dining room
- Features: Flooring (Hardwood)
- Level: Main
- Area: 143 Square Feet
- Dimensions: 13X11
Family room
- Features: Flooring (Hardwood)
- Level: Main
- Area: 378 Square Feet
- Dimensions: 21X18
Kitchen
- Features: Kitchen (Eating Area-Table Space), Flooring (Ceramic Tile)
- Level: Main
- Area: 143 Square Feet
- Dimensions: 13X11
Laundry
- Level: Basement
- Area: 70 Square Feet
- Dimensions: 10X7
Living room
- Features: Flooring (Hardwood)
- Level: Main
- Area: 280 Square Feet
- Dimensions: 20X14
Office
- Features: Flooring (Carpet)
- Level: Basement
- Area: 130 Square Feet
- Dimensions: 13X10
Recreation room
- Features: Flooring (Carpet)
- Level: Basement
- Area: 364 Square Feet
- Dimensions: 28X13
Heating
- Natural Gas, Forced Air, Radiant Floor
Cooling
- Central Air
Appliances
- Included: Range, Dishwasher, Refrigerator, High End Refrigerator, Washer, Dryer, Oven, Range Hood
Features
- Wet Bar, Built-in Features
- Flooring: Hardwood
- Basement: Finished,Full
- Attic: Finished,Pull Down Stair
- Number of fireplaces: 1
- Fireplace features: Gas Log, Family Room
Interior area
- Total structure area: 0
- Total interior livable area: 2,384 sqft
Property
Parking
- Total spaces: 2
- Parking features: Asphalt, Garage Door Opener, Yes, Garage Owned, Attached, Garage
- Attached garage spaces: 2
- Has uncovered spaces: Yes
Accessibility
- Accessibility features: No Disability Access
Features
- Stories: 2
- Patio & porch: Deck
Lot
- Size: 0.29 Acres
- Dimensions: 90X140
Details
- Additional structures: Shed(s)
- Parcel number: 1605023110040000
- Special conditions: None
Construction
Type & style
- Home type: SingleFamily
- Architectural style: Traditional
- Property subtype: Single Family Residence
Materials
- Brick, Cedar
- Foundation: Concrete Perimeter
- Roof: Asphalt
Condition
- New construction: No
- Year built: 1979
- Major remodel year: 2022
Details
- Builder model: 2-STORY
Utilities & green energy
- Sewer: Public Sewer
- Water: Lake Michigan
Community & HOA
Community
- Features: Park, Sidewalks, Street Paved
- Subdivision: Old Oak Estates
HOA
- Services included: None
Location
- Region: Homer Glen
Financial & listing details
- Price per square foot: $252/sqft
- Tax assessed value: $436,050
- Annual tax amount: $10,351
- Date on market: 8/21/2026
- Ownership: Fee Simple
Estimated market value
Not available
Estimated sales range
Not available
Not available
Price history
| Date | Event | Price |
|---|---|---|
| 1/19/2017 | Sold | $299,900$126/sqft |
Source: Public Record Report a problem | ||
| 11/4/2016 | Sold | $299,900-3.2%$126/sqft |
Source:  MRED as distributed by MLS GRID #09319330 Report a problem MRED as distributed by MLS GRID #09319330 Report a problem | ||
| 9/27/2016 | Price change | $309,900-3.1%$130/sqft |
Source: House Plus Realty #09319330 Report a problem | ||
| 8/18/2016 | Listed for sale | $319,900+72.9%$134/sqft |
Source: House Plus Realty #09319330 Report a problem | ||
| 1/27/2016 | Sold | $185,000+12.9%$78/sqft |
Source: Public Record Report a problem | ||
| 10/5/2015 | Listed for sale | $163,800-25.9%$69/sqft |
Source: HomeSearch.com Realty Services Inc Report a problem | ||
| 9/16/2015 | Sold | $221,000-19.9%$93/sqft |
Source: Public Record Report a problem | ||
| 5/2/2011 | Sold | $276,000-4.5%$116/sqft |
Source: MRED as distributed by MLS GRID #07750067 Report a problem | ||
| 3/11/2011 | Listed for sale | $289,000-15%$121/sqft |
Source: BIRDVIEW Technologies. Inc. #07750067 Report a problem | ||
| 2/5/2011 | Listing removed | $339,900$143/sqft |
Source: RE/MAX Team 2000 Report a problem | ||
| 9/8/2010 | Listed for sale | $339,900$143/sqft |
Source: RE/MAX Team 2000 Report a problem | ||
Public tax history
| Year | Property taxes | Tax assessment |
|---|---|---|
| 2024 | $9,971 +4.1% | $145,350 +10.3% |
| 2023 | $9,576 +5% | $131,753 +7.1% |
| 2022 | $9,117 +5% | $123,019 +5.6% |
| 2021 | $8,681 -0.3% | $116,550 +3.8% |
| 2020 | $8,708 +5% | $112,261 +4% |
| 2019 | $8,297 +3.6% | $107,995 +4.5% |
| 2018 | $8,011 +1.9% | $103,325 +2.9% |
| 2017 | $7,863 -2.6% | $100,433 +3.4% |
| 2016 | $8,072 +11.6% | $97,084 +3.9% |
| 2015 | $7,233 | $93,440 +2.1% |
| 2014 | $7,233 -0.2% | $91,509 +1.4% |
| 2013 | $7,247 +2.9% | $90,282 -3.2% |
| 2012 | $7,042 +2.1% | $93,272 -7.4% |
| 2011 | $6,899 -6.3% | $100,777 -12.2% |
| 2010 | $7,365 +2.4% | $114,815 -2.6% |
| 2009 | $7,194 +0.6% | $117,879 |
| 2008 | $7,152 | $117,879 +4.2% |
| 2007 | -- | $113,160 +7% |
| 2006 | $6,550 +3% | $105,757 +7.4% |
| 2005 | $6,360 +3.9% | $98,470 +8.2% |
| 2004 | $6,120 +3.3% | $91,041 +7.9% |
| 2003 | $5,924 | $84,360 |
Find assessor info on the county website
Monthly payment
Est. payment
Payment breakdown
Explore the cost of this home by adjusting the details. Changes won't be saved.Climate risks
Neighborhood: 60491
Nearby schools
GreatSchools rating
- NAGoodings Grove SchoolGrades: PK-1Distance: 0.5 mi
- 10/10Homer Jr High SchoolGrades: 7-8Distance: 2.2 mi
- 10/10Lockport Township High School EastGrades: 9-12Distance: 5.5 mi
Schools provided by the listing agent
- District: 33
Source: MRED as distributed by MLS GRID. This data may not be complete. We recommend contacting the local school district to confirm school assignments for this home.
- $470,7003 bd3 ba2.3k sqft14045 S Oak Ridge Dr, Homer Glen, IL 60491Off Market

- $475,000-- bd-- ba2k sqft14027 S Oak Ridge Dr, Homer Glen, IL 60491Off Market
- $474,8003 bd2 ba1.7k sqft13248 W Pin Oak Ct, Homer Glen, IL 60491Off Market
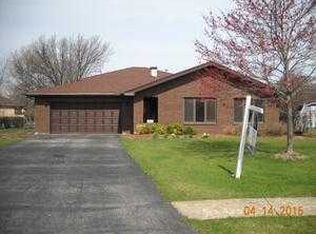
- $518,400-- bd-- ba2.7k sqft14055 S Oak Ridge Dr, Homer Glen, IL 60491Off Market
- $604,100-- bd-- ba2.9k sqft14017 S Oak Ridge Dr, Homer Glen, IL 60491Off Market
- $464,500-- bd-- ba1.7k sqft13252 W Pin Oak Ct, Homer Glen, IL 60491Off Market
- $527,800-- bd-- ba2.7k sqft14040 S Oak Ridge Dr, Homer Glen, IL 60491Off Market
- $514,8003 bd3 ba2.3k sqft14030 S Oak Ridge Dr, Homer Glen, IL 60491Off Market
A local agent can set up tours, give advice and negotiate with sellers.
A local lender can help you make sure your offer is ready when you are.
Similar homes
- $569,9004 bd3 ba3.3k sqft13030 S Cypress Ln, Palos Heights, IL 60463Active
 MLS ID #12737300, Dia Azra, HomeSmart Realty Group. MRED as distributed by MLS GRID
 - $649,9004 bd3 ba2.2k sqft604 Timber Trail Dr, Naperville, IL 60565Active
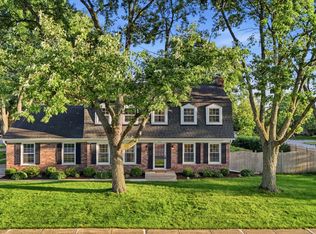 MLS ID #12723234, Christopher Everhardt, HomeSmart Connect LLC. MRED as distributed by MLS GRID
 - $598,0003 bd3 ba1.8k sqft16W361 95th Pl, Burr Ridge, IL 60527Active
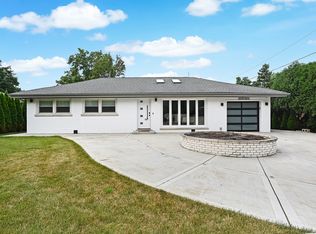 MLS ID #12718638, Vilma Garmute, HOME MAX Properties. MRED as distributed by MLS GRID
 - $629,5005 bd4 ba2.7k sqft15518 Harbor Town Dr, Orland Park, IL 60462Active
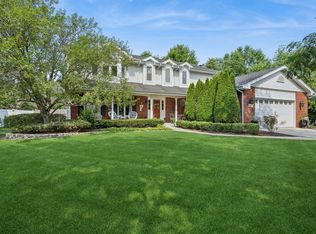 MLS ID #12702052, Jackie Redman, Baird & Warner. MRED as distributed by MLS GRID
 - $635,0004 bd3 ba2.2k sqft1608 Lois Ann Ln, Naperville, IL 60563ActiveMLS ID #12739116, Chris Grano, Keller Williams Infinity. MRED as distributed by MLS GRID
- $639,9004 bd3 ba2.7k sqft8200 S Normandy Ave, Burbank, IL 60459NewMLS ID #12740988, Edgardo Guerrero, REMAX Legends. MRED as distributed by MLS GRID
- $599,9003 bd2 ba1.7k sqft1030 71st St, Darien, IL 60561ActiveMLS ID #12728119, Jonathan Minerick, Homecoin.com. MRED as distributed by MLS GRID
- $629,9005 bd4 ba2k sqft14449 Golf Rd, Orland Park, IL 60462ActiveMLS ID #12726412, Jennifer Wadhwa, Jason Mitchell Real Estate IL. MRED as distributed by MLS GRID
- $649,9005 bd3 ba3.2k sqft8415 Country Club Ln, Orland Park, IL 60462ActiveMLS ID #12667985, Kim Wirtz, ABR,CRS,e-PRO, Wirtz Real Estate Group Inc.. MRED as distributed by MLS GRID
- $399,9004 bd2 ba2.1k sqft16123 S Peerless Dr, Plainfield, IL 60586NewMLS ID #12735281, Rachel Derry, Town Center Realty LLC. MRED as distributed by MLS GRID
- $575,0003 bd3 ba1.8k sqft919 Hillview Dr, Lemont, IL 60439Re-activatedMLS ID #12725451, Bernadeta Siek, Charles Rutenberg Realty. MRED as distributed by MLS GRID
- $619,9005 bd3 ba3.2k sqft11254 192nd St, Mokena, IL 60448ActiveMLS ID #12684051, Matthew McGrath, Listing Leaders Northwest, Inc. MRED as distributed by MLS GRID
- $639,9004 bd3 ba2.3k sqft105 Azalea Rd, Frankfort, IL 60423ActiveMLS ID #12702401, Elise Ratliff, Village Realty, Inc.. MRED as distributed by MLS GRID
- $580,0003 bd3 ba2.4k sqft1712 Borman Pl, Downers Grove, IL 60516ActiveMLS ID #12722809, Jill Petranek, Coldwell Banker Realty. MRED as distributed by MLS GRID
- $580,0006 bd3 ba2.8k sqft369 Twin Creeks Dr, Bolingbrook, IL 60440ActiveMLS ID #12731364, Daisy Grippo, Coldwell Banker Real Estate Group. MRED as distributed by MLS GRID
- $464,9004 bd3 ba2.2k sqft909 Brompton Cir, Bolingbrook, IL 60440Re-activatedMLS ID #12596926, Betty Jo Finazzo, CSC, Baird & Warner. MRED as distributed by MLS GRID
- $445,0003 bd3 ba2k sqft14303 Crystal Tree Dr, Orland Park, IL 60462NewMLS ID #12734732, Linda Seyller, RE/MAX 10. MRED as distributed by MLS GRID
- $699,0004 bd4 ba2.7k sqft7304 W Kiowa Ln, Palos Heights, IL 60463ActiveMLS ID #12635055, Maureen McNamara, CSC, Coldwell Banker Realty. MRED as distributed by MLS GRID
- $599,0003 bd2 ba1.8k sqft5524 S Quincy St, Hinsdale, IL 60521ActiveMLS ID #12721954, Kristine Oakey, @properties Christie's International Real Estate. MRED as distributed by MLS GRID
- $475,0003 bd3 ba1.9k sqft7920 W 139th St, Orland Park, IL 60462ActiveMLS ID #12723325, Denise Manning, CSC, Keller Williams Infinity. MRED as distributed by MLS GRID
