Move-in ready and beautifully maintained, this stunning 3-bedroom, 2-bath home is sure to impress even the most discerning buyers. The thoughtfully designed floor plan maximizes space where it matters most, featuring an open-concept living, dining, and kitchen area that flows effortlessly—perfect for everyday living and entertaining. The primary suite is generously sized and privately located, offering a peaceful retreat.
As you enter the home, two spacious guest bedrooms and a full bath are conveniently located to the right. Continue into the heart of the home where the bright living area opens seamlessly to the kitchen and dining space. Tucked toward the back of the home, the primary suite (which can also be accessed through the laundry room) features two closets and a private bath, creating a functional and private layout.
The backyard is truly the star of the show! This oversized, fully fenced yard boasts lush, upgraded perennial rye grass, a concrete patio topped with a pergola wired with underground electricity, and a pool that can be enjoyed most of the year. (Hot tub does not convey.) The deck and privacy fence are accented with solar lighting, creating an incredible nighttime ambiance, and multiple outdoor electrical outlets offer endless possibilities for entertaining. Three motion-sensor lights provide added security and convenience, including one that illuminates the wooded area beyond the fence. Property lines are clearly marked and extend beyond the fenced area.
Additional features include gutters, meticulous landscaping, and an unbeatable location with easy access to Hwy 49 and Hwy 605, putting I-10 just minutes away.
Professional photos coming soon—this one is a must-see!
Closed
Price Unknown
14037 Sanctuary Trails Dr, Gulfport, MS 39503
3beds
1,348sqft
Residential, Single Family Residence
Built in 2023
0.48 Acres Lot
$254,600 Zestimate®
$--/sqft
$1,799 Estimated rent
Home value
$254,600
Estimated sales range
Not available
$1,799/mo
Zestimate® history
Owner options
List your home for rent
$1,799/mo
Rent Zestimate®
Find your next renter with Zillow Rental Manager. Plus, with online applications, you can quickly screen prospective tenants – for free.
$1,799/mo
Rent Zestimate®
Refinance and save
Refinancing to a lower rate could help reduce your monthly payments and save thousands over the life of the loan.
Explore your selling options
Work with a Zillow partner agent
Leverage their expertise and Zillow's premium Showcase listings to get your home seen by more buyers.
Get startedList with your own agent
Get your home in front of millions of buyers by listing it on Zillow.
Learn how to do itSell it yourself
Take full control of how buyers see your home on Zillow by listing For Sale by Owner (FSBO).
List your homeWhat's special
Three motion-sensor lightsThoughtfully designed floor planTwo spacious guest bedroomsMultiple outdoor electrical outletsMeticulous landscaping
Zillow last checked:
Listing updated:
Listed by:
Jacki M Thornburg 228-385-9229,
EXIT Realty Heart Properties
Bought with:
Lucy Miles, S58085
eAgent Gulf Coast
Source: MLS United,MLS#: 4137458
Facts & features
Interior
Bedrooms & bathrooms
- Bedrooms: 3
- Bathrooms: 2
- Full bathrooms: 2
Heating
- Central, Electric
Cooling
- Ceiling Fan(s), Central Air
Appliances
- Included: Dishwasher, Disposal, Electric Water Heater, Free-Standing Electric Range, Microwave, Refrigerator
- Laundry: Inside, Laundry Room
Features
- Granite Counters, Double Vanity, Kitchen Island
- Flooring: Vinyl
- Doors: Dead Bolt Lock(s)
- Windows: Double Pane Windows
- Has fireplace: No
Interior area
- Total structure area: 1,348
- Total interior livable area: 1,348 sqft
Property
Parking
- Total spaces: 2
- Parking features: Attached, Garage Faces Front, Concrete
- Attached garage spaces: 2
Features
- Levels: One
- Stories: 1
- Patio & porch: Deck, Front Porch, Patio, Rear Porch, Terrace
- Exterior features: Lighting, Private Yard, Rain Gutters, None
- Has private pool: Yes
- Pool features: Above Ground
- Fencing: Back Yard,Privacy,Wood
Lot
- Size: 0.48 Acres
- Features: Cul-De-Sac, Level
Details
- Additional structures: Pergola
- Parcel number: 0907g01001.095
Construction
Type & style
- Home type: SingleFamily
- Architectural style: Traditional
- Property subtype: Residential, Single Family Residence
Materials
- Brick, HardiPlank Type
- Foundation: Slab
- Roof: Architectural Shingles
Condition
- Move In Ready
- New construction: No
- Year built: 2023
Utilities & green energy
- Sewer: Public Sewer
- Water: Public
- Utilities for property: Electricity Connected, Sewer Connected, Water Connected
Community & HOA
Community
- Features: Pool
- Subdivision: Sanctuary Trails
HOA
- Has HOA: Yes
- Services included: Other
Location
- Region: Gulfport
Financial & listing details
- Annual tax amount: $1,354
- Date on market: 1/27/2026
- Electric utility on property: Yes
Price history
| Date | Event | Price |
|---|---|---|
| 3/30/2026 | Sold | -- |
Source: MLS United #4137458 Report a problem | ||
| 2/26/2026 | Pending sale | $249,900$185/sqft |
Source: MLS United #4137458 Report a problem | ||
| 1/27/2026 | Listed for sale | $249,900+2.2%$185/sqft |
Source: MLS United #4137458 Report a problem | ||
| 7/25/2024 | Sold | -- |
Source: MLS United #4082120 Report a problem | ||
| 7/6/2024 | Pending sale | $244,500$181/sqft |
Source: MLS United #4082120 Report a problem | ||
| 6/8/2024 | Listed for sale | $244,500$181/sqft |
Source: MLS United #4082120 Report a problem | ||
Public tax history
Tax history is unavailable.
Neighborhood: 39503
Nearby homes
- $166,807-- bd-- ba1.6k sqft14049 Sanctuary Trails Dr, Gulfport, MS 39503Off Market
- $1,7003 bd2 ba1.3k sqft14041 Sanctuary Trails Dr, Gulfport, MS 39503For Rent
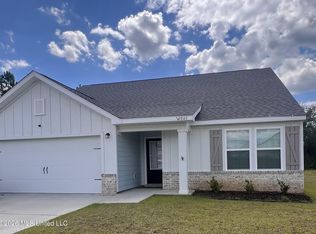
- $165,299-- bd-- ba1.6k sqft14053 Sanctuary Trails Dr, Gulfport, MS 39503Off Market
- $167,202-- bd-- ba1.6k sqft14036 Sanctuary Trails Dr, Gulfport, MS 39503Off Market
- $167,202-- bd-- ba1.6k sqft14058 Sanctuary Trails Dr, Gulfport, MS 39503Off Market
- $--3 bd2 ba1.3k sqftLOT 62 Sanctuary Trails, Gulfport, MS 39503Sold
- $--3 bd2 ba1.3k sqft14063 Sanctuary Trails Dr, Gulfport, MS 39503Sold
- $243,2003 bd2 ba1.3k sqftLOT 65 Sanctuary Trails, Gulfport, MS 39503Off Market
Nearby schools
GreatSchools rating
- 6/10River Oaks Elementary SchoolGrades: K-6Distance: 0.2 mi
- NAHarrison County Alternative SchoolGrades: 7-12Distance: 4.1 mi
- 7/10Harrison Central High SchoolGrades: 9-12Distance: 3.6 mi
Schools provided by the listing agent
- Elementary: River Oaks
- High: Harrison Central
Source: MLS United. This data may not be complete. We recommend contacting the local school district to confirm school assignments for this home.
Sell for more on Zillow
Get a Zillow Showcase℠ listing at no additional cost and you could sell for .
$254,600
2% more
+$5,092
With Zillow Showcase(estimated)
$259,692
- Mississippi
- Harrison County
- Gulfport
- 39503
- 14037 Sanctuary Trails Dr
Nearby cities
Nearby zip codes
Other Gulfport Topics
