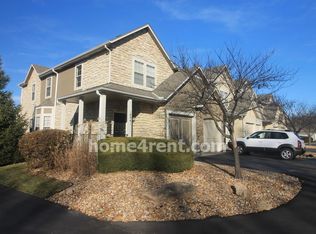
Your First Step Inside Will Make You Want To Call It Home! This fabulous maintenance provided townhouse checks all the boxes as it provides the perfect blend of modern comfort and thoughtful design. It offers numerous luxurious amenities with reasonable monthly HOA fees thereby enhancing its overall value. The inviting open concept layout seamlessly connects the kitchen, dining, living areas creating a welcoming space for gatherings and everyday living. With soaring ceilings throughout the main level, this extremely well cared for home boasts numerous updates including new roof, new gutters, all new second level plus lower level stair carpeting, lots of fresh interior paint, newer HVAC/HWH. The attractive kitchen and dining area is well equipped with high resolution laminate counters, plenty of cabinets, two pantries, breakfast bar, laminate flooring. Terrific living room highlights laminate flooring, ceiling fan, fireplace, lots of natural light. Half bathroom on the first level too. The second level primary suite showcases a spacious 17x18 bedroom with carpeting, ceiling fan, walk-in closet along with a beautiful en-suite bathroom that includes laminate flooring, shower, vanity. Roomy secondary bedroom with ensuite bathroom. Convenient bedroom level laundry. The lower level daylight basement features a spacious family room, bedroom, full bathroom, bonus 6x7 office area. But wait there’s more ... as this spectacular home spotlights several other upgrades and features including luxurious laminate plank flooring, countertops, dishwasher, disposal, microwave, refrigerator, thermal windows, private parking garage and all of the appliances are staying too! Wonderful curb appeal. fantastic location, adjoining greenspace. The coveted HOA amenities include club house, exercise room, swimming pool as well as exterior paint, exterior property insurance, lawn maintenance, roof and gutters, snow removal, sewer, trash, water. Award winning Olathe schools!!
Sold
Zillow last checked:
Listing updated:
Bought with:
Alexander Cornwell, 00250790
Realty One Group Encompass
Source: Heartland MLS as distributed by MLS GRID,MLS#: 2548445
Price history
| Date | Event | Price |
|---|---|---|
| 6/30/2025 | Sold | -- |
Source:  Heartland MLS as distributed by MLS GRID #2548445 Report a problem Heartland MLS as distributed by MLS GRID #2548445 Report a problem | ||
| 6/9/2025 | Pending sale | $310,000$143/sqft |
Source: Heartland MLS as distributed by MLS GRID #2548445 Report a problem | ||
| 5/31/2025 | Price change | $310,000-2.8%$143/sqft |
Source: Heartland MLS as distributed by MLS GRID #2548445 Report a problem | ||
| 5/16/2025 | Listed for sale | $319,000$147/sqft |
Source: Heartland MLS as distributed by MLS GRID #2548445 Report a problem | ||
| 12/15/2014 | Sold | -- |
Source: Heartland MLS as distributed by MLS GRID #1850981 Report a problem | ||

Get a cash offer in 3 minutes
Find out how much your home could sell for in as little as 3 minutes with a no-obligation cash offer.
Estimated market value
$328,100
