Meticulously maintained home nestled on 2.49 private acres. This beautiful home offers the perfect blend of space, comfort, and convenience. The expansive open floor plan seamlessly connects the kitchen, dining area, and living room, creating an ideal space for everyday living and entertaining. A door wall off the dining area leads to a heated four-season room overlooking the peaceful backyard. Featuring a spacious first-floor primary bedroom, four additional bedrooms upstairs, two full bathrooms, and an attached two-car garage, there's plenty of room for everyone. The full basement offers endless possibilities for additional living space, storage, or future finishing. This home has been thoughtfully updated with newer windows, a newer well, LeafFilter gutter protection, furnace, central air, updated electrical, and an on-demand generator for added peace of mind. Ideally located just minutes from Linden, making it close to shopping, dining, and walking trails.
Pending
$449,000
14038 Hogan Rd, Linden, MI 48451
5beds
2,389sqft
Single Family Residence
Built in 1968
2.49 Acres Lot
$433,900 Zestimate®
$188/sqft
$-- HOA
What's special
- 58 days
- 141
- 1
Zillow last checked:
Listing updated:
Listed by:
Matt Brown 810-223-7945,
Heritage Real Estate Michigan 517-546-6440
Source: Realcomp II,MLS#: 20261054345
Facts & features
Interior
Bedrooms & bathrooms
- Bedrooms: 5
- Bathrooms: 2
- Full bathrooms: 2
Primary bedroom
- Level: Entry
- Area: 180
- Dimensions: 12 X 15
Bedroom
- Level: Second
- Area: 143
- Dimensions: 13 X 11
Bedroom
- Level: Second
- Area: 90
- Dimensions: 9 X 10
Bedroom
- Level: Second
- Area: 110
- Dimensions: 10 X 11
Bedroom
- Level: Second
- Area: 143
- Dimensions: 13 X 11
Other
- Level: Entry
- Area: 60
- Dimensions: 12 X 5
Other
- Level: Second
- Area: 70
- Dimensions: 10 X 7
Dining room
- Level: Entry
- Area: 144
- Dimensions: 12 X 12
Family room
- Level: Entry
- Area: 266
- Dimensions: 14 X 19
Other
- Level: Entry
- Area: 180
- Dimensions: 18 X 10
Great room
- Level: Entry
- Area: 210
- Dimensions: 14 X 15
Kitchen
- Level: Entry
- Area: 204
- Dimensions: 17 X 12
Laundry
- Level: Basement
- Area: 225
- Dimensions: 15 X 15
Other
- Level: Basement
- Area: 560
- Dimensions: 40 X 14
Other
- Level: Basement
- Area: 405
- Dimensions: 27 X 15
Heating
- Forced Air, Natural Gas
Cooling
- Ceiling Fans, Central Air
Appliances
- Included: Dishwasher, Dryer, Free Standing Electric Range, Free Standing Refrigerator, Microwave, Washer
Features
- High Speed Internet, Programmable Thermostat
- Basement: Full,Unfinished
- Has fireplace: Yes
- Fireplace features: Gas, Great Room
Interior area
- Total interior livable area: 2,389 sqft
- Finished area above ground: 2,389
Property
Parking
- Total spaces: 2
- Parking features: Two Car Garage, Attached, Electricityin Garage, Garage Door Opener, Oversized, Garage Faces Side
- Attached garage spaces: 2
Features
- Levels: One And One Half
- Stories: 1.5
- Entry location: GroundLevelwSteps
- Patio & porch: Covered, Patio, Porch
- Exterior features: Lighting
- Pool features: None
Lot
- Size: 2.49 Acres
- Dimensions: 220 x 490 x 220 x 495
Details
- Parcel number: 0619100010
- Special conditions: Short Sale No,Standard
Construction
Type & style
- Home type: SingleFamily
- Architectural style: Colonial
- Property subtype: Single Family Residence
Materials
- Vinyl Siding
- Foundation: Basement, Block, Sump Pump
- Roof: Asphalt
Condition
- New construction: No
- Year built: 1968
- Major remodel year: 2015
Utilities & green energy
- Sewer: Septic Tank
- Water: Well
Community & HOA
HOA
- Has HOA: No
Location
- Region: Linden
Financial & listing details
- Price per square foot: $188/sqft
- Tax assessed value: $100,055
- Annual tax amount: $3,492
- Date on market: 7/16/2026
- Cumulative days on market: 58 days
- Listing agreement: Exclusive Right To Sell
- Listing terms: Cash,Conventional,FHA,Va Loan
Estimated market value
$433,900
$412,000 - $456,000
$3,321/mo
Price history
| Date | Event | Price |
|---|---|---|
| 8/13/2026 | Pending sale | $449,000$188/sqft |
Source:  Realcomp II #20261054345 Report a problem Realcomp II #20261054345 Report a problem | ||
| 7/16/2026 | Listed for sale | $449,000$188/sqft |
Source: Realcomp II #20261054345 Report a problem | ||
Public tax history
| Year | Property taxes | Tax assessment |
|---|---|---|
| 2025 | $3,410 +4.3% | $141,600 +1% |
| 2024 | $3,270 | $140,200 +10.8% |
| 2023 | -- | $126,500 +14.1% |
| 2022 | -- | $110,900 -1.9% |
| 2021 | -- | $113,000 +5.5% |
| 2020 | -- | $107,100 +7.4% |
| 2019 | -- | $99,700 -1.6% |
| 2018 | $2,797 +16% | $101,300 +2.5% |
| 2017 | $2,412 -5% | $98,800 +1% |
| 2016 | $2,539 | $97,800 +8.5% |
| 2015 | $2,539 +114.8% | $90,100 +11.6% |
| 2014 | $1,182 | $80,700 +11.6% |
| 2012 | -- | $72,300 -3.3% |
| 2011 | -- | $74,800 -4.6% |
| 2010 | -- | $78,400 -21.9% |
| 2008 | $1,194 | $100,400 -1.1% |
| 2006 | -- | $101,500 +3.9% |
| 2005 | -- | $97,700 +2.6% |
| 2004 | -- | $95,200 +1% |
| 2003 | -- | $94,300 +6.8% |
| 2002 | -- | $88,300 +7.4% |
| 2001 | -- | $82,200 -0.6% |
| 2000 | -- | $82,700 |
Find assessor info on the county website
Monthly payment
Est. payment
Payment breakdown
Explore the cost of this home by adjusting the details. Changes won't be saved.Climate risks
Neighborhood: 48451
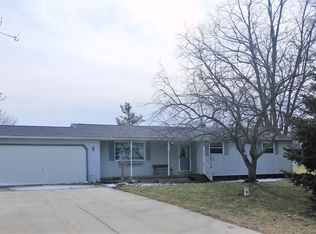
Similar homes
- $425,0004 bd4 ba2.6k sqft5460 Deer Trl, Linden, MI 48451For Sale
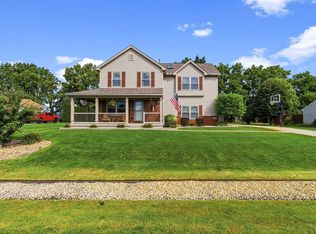
 MLS ID #50221528, Michele K Papatheodore, Keller Williams First. MiRealSource
 - $415,0004 bd2 ba2k sqft12126 Linden Rd, Linden, MI 48451For Sale

 MLS ID #20261070254, Rebecca Quasney, RE/MAX Platinum. Realcomp II
 - $499,9005 bd3 ba3k sqft1330 Meadow Green Ln, Linden, MI 48451For Sale
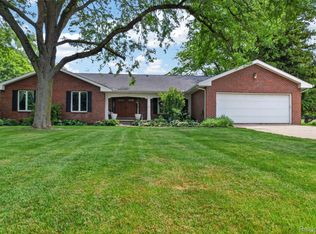 MLS ID #20261043553, Adam Haffajee, C2C Real Estate Group. Realcomp II
 - $575,0004 bd4 ba2.8k sqft1539 W Rolston Rd, Linden, MI 48451For Sale
 MLS ID #50218683, Michele K Papatheodore, Keller Williams First. MiRealSource
 - $410,0004 bd3 ba3.2k sqft3515 Lahring Rd, Linden, MI 48451For SaleMLS ID #20261044481, Jessica E Barkau, Prime Real Estate & Associates. Realcomp II
- $414,9004 bd2 ba1.5k sqft8370 W Rolston Rd, Linden, MI 48451For SaleMLS ID #20261049672, Patrick Starrs, RE/MAX Platinum-Fenton. Realcomp II
- $510,0004 bd4 ba2.5k sqft13268 Harborview Dr, Linden, MI 48451For SaleMLS ID #20261062399, Patrick Starrs, RE/MAX Platinum-Fenton. Realcomp II
- $365,0003 bd3 ba2.9k sqft404 Lydia Ln, Linden, MI 48451For SaleMLS ID #20261065601, Pamela Bryan, Berkshire Hathaway HomeServices Kee Realty Oxford. Realcomp II
- $395,0004 bd3 ba2.3k sqft16621 Charles Town Ct, Linden, MI 48451For SaleMLS ID #20261071606, Brian Abraham, Keller Williams First. Realcomp II
- $459,9004 bd3 ba2.2k sqft6044 Lahring Rd, Linden, MI 48451New ConstructionRealcomp II
- $360,0004 bd3 ba1.7k sqft6452 Sandy Knl, Linden, MI 48451For SaleMLS ID #20261057762, Daniel P Gullion, Real Estate For A CAUSE. Realcomp II
- $515,0003 bd3 ba2.1k sqft15471 Whitaker Rd, Linden, MI 48451For SaleMLS ID #20261049049, Ann Day, Legacy Realty Professionals. Realcomp II
- $325,0005 bd1 ba1.8k sqft413 W Broad St, Linden, MI 48451For SaleMLS ID #50221115, Elizabeth Boggs, John Biff Snyder Real Estate. MiRealSource
- $499,9993 bd3 ba3k sqft14478 Bouchner Dr, Linden, MI 48451For SaleMLS ID #20261044927, Danny O'Brien, Wentworth Real Estate Group. Realcomp II
- $485,0004 bd3 ba3k sqft16543 Bedington Dr, Linden, MI 48451For SaleMLS ID #20261030848, Vanessa MacDonald, Century 21 Signature Realty. Realcomp II
- $459,9003 bd2 ba1.6k sqft16314 Red Fox Trl, Linden, MI 48451For SaleMLS ID #20261062865, Dan Mulvihill, Real Estate One-Brighton. Realcomp II
- $300,0003 bd2 ba2k sqft15270 Ripple Dr, Linden, MI 48451For SaleMLS ID #20261073234, Bianca Lopez, Remerica United Realty. Realcomp II
