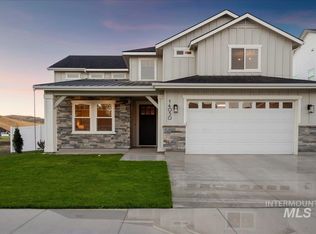
MOVE IN READY! Ask me about a rate buy-down. The Clearwater Farmhouse floorplan is a beautiful two-story home with 4 bedrooms, 3 baths, an office, loft and a 3 car garage. The office, which can be converted to a fifth bedroom. The upstairs contains three bedrooms, loft and a large open-to-below space. The master suite fills half of the upstairs living spaces and includes a large master bath and spacious walk-in closet. This home is located on a cul-de-sac with a north facing rear yard. BTVAI
This property is not currently displayed as for sale or rent on Zillow. This may be different from what's on other websites or public sources.