Skip main navigation
Sold
  • $467,500

    14039 Avalon Blvd, Fishers, IN 46037

    4beds
    3,124sqft
    Residential, Single Family Residence
    Built in 2007
    7,405.2 Square Feet Lot
    $483,300 Zestimate®
    $150/sqft
    $3,081 Estimated rent

    Home value

    $483,300

    $459,000 - $512,000

    $3,081/mo

    Zestimate® history
    Loading
    Loading...

    Owner options

    List your home for rent

    $3,081/mo

    Rent Zestimate®

    Find your next renter with Zillow Rental Manager. Plus, with online applications, you can quickly screen prospective tenants – for free.

    Learn more

    $3,081/mo

    Rent Zestimate®

    Refinance and save

    $3,066/mo

    Est. payment

    Refinancing to a lower rate could help reduce your monthly payments and save thousands over the life of the loan.

    See today's rates

    $3,066/mo

    Est. payment

    Explore your selling options

    Work with a Zillow partner agent

    Leverage their expertise and Zillow's premium Showcase listings to get your home seen by more buyers.

    Get started

    List with your own agent

    Get your home in front of millions of buyers by listing it on Zillow.

    Learn how to do it

    Sell it yourself

    Take full control of how buyers see your home on Zillow by listing For Sale by Owner (FSBO).

    List your home

    What's special

    Fully fenced yardFreshly stained deckQuartz countertopsAbundant space for gatheringsSpacious great roomPrimary suiteSpa-like bath
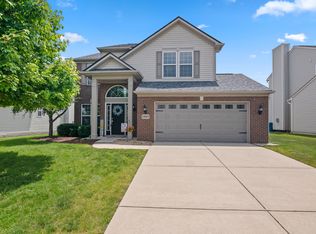
    Gracefully designed and thoughtfully appointed, this two-story home showcases a harmonious blend of timeless style and modern comforts. From the soaring two-story entry with detailed trim work to the open floor plan and expansive living spaces, every detail has been crafted to create an inviting yet refined atmosphere. The gourmet kitchen features white cabinetry, quartz countertops, stainless steel appliances, tile backsplash, updated lighting, a large island, and walk-in pantry. The spacious great room is enhanced by built-in shelving and storage, while the main level also offers a private office with French doors and convenient laundry. On the upper level, the primary suite serves as a serene retreat with a spa-like bath including a soaking tub, separate shower, comfort-height double sinks, and updated mirrors and lighting. Secondary bedrooms are generous in size, and the guest bath features a double vanity. The impressive lower level is an entertainer's dream, showcasing a custom bar, full bath, and abundant space for gatherings or game nights. Outdoor living is equally inviting with a freshly stained deck overlooking the fully fenced yard, complemented by a welcoming front porch. A 2-car garage with bump-out provides additional storage. Major Updates for Peace of Mind: Roof (2021), Furnace (2024), AC (2022). Nestled within a desirable community offering a pool, playground, and tennis courts, this exceptional residence is conveniently located near top-rated schools, shopping, and dining.

    Zillow last checked:

    Listing updated:

    Listing Provided by:

    Katie Byram 812-699-0459,

    The Agency Indy

    Bought with:

    Amy Jones

    @properties

    Source: MIBOR as distributed by MLS GRID,MLS#: 22059534MLS Logo

    Facts & features

    Interior

    Bedrooms & bathrooms
    • Bedrooms: 4
    • Bathrooms: 4
    • Full bathrooms: 3
    • 1/2 bathrooms: 1
    • Main level bathrooms: 1
    Primary bedroom
    • Level: Upper
    • Area: 224 Square Feet
    • Dimensions: 16x14
    Bedroom 2
    • Level: Upper
    • Area: 154 Square Feet
    • Dimensions: 14x11
    Bedroom 3
    • Level: Upper
    • Area: 110 Square Feet
    • Dimensions: 11x10
    Bedroom 4
    • Level: Upper
    • Area: 100 Square Feet
    • Dimensions: 10x10
    Bonus room
    • Level: Basement
    • Area: 324 Square Feet
    • Dimensions: 27x12
    Breakfast room
    • Level: Main
    • Area: 96 Square Feet
    • Dimensions: 12x08
    Great room
    • Level: Main
    • Area: 252 Square Feet
    • Dimensions: 18x14
    Kitchen
    • Level: Main
    • Area: 132 Square Feet
    • Dimensions: 12x11
    Laundry
    • Level: Main
    • Area: 49 Square Feet
    • Dimensions: 07x07
    Office
    • Level: Main
    • Area: 132 Square Feet
    • Dimensions: 12x11
    Play room
    • Features: Other
    • Level: Basement
    • Area: 221 Square Feet
    • Dimensions: 17x13
    Heating
    • Natural Gas
    Cooling
    • Central Air
    Appliances
    • Included: Dishwasher, Dryer, Disposal, Gas Water Heater, MicroHood, Convection Oven, Electric Oven, Refrigerator, Washer, Water Softener Owned
    • Laundry: Main Level
    Features
    • Attic Access, Double Vanity, Built-in Features, High Ceilings, Vaulted Ceiling(s), Kitchen Island, Entrance Foyer, Ceiling Fan(s), High Speed Internet, Eat-in Kitchen, Pantry, Smart Thermostat, Walk-In Closet(s)
    • Windows: Wood Work Painted
    • Basement: Ceiling - 9+ feet,Egress Window(s)
    • Attic: Access Only
    • Number of fireplaces: 1
    • Fireplace features: Gas Log, Gas Starter, Great Room
    Interior area
    • Total structure area: 3,124
    • Total interior livable area: 3,124 sqft
    • Finished area below ground: 897

    Property

    Parking
    • Total spaces: 2
    • Parking features: Attached
    • Attached garage spaces: 2
    • Details: Garage Parking Other(Keyless Entry)
    Features
    • Levels: Two
    • Stories: 2
    • Patio & porch: Deck, Covered
    • Fencing: Fenced,Full
    Lot
    • Size: 7,405 sqft
    • Features: Rural - Subdivision, Sidewalks, Storm Sewer, Street Lights
    Details
    • Parcel number: 291125006008000020
    • Horse amenities: None

    Construction

    Type & style
    • Home type: SingleFamily
    • Architectural style: Traditional
    • Property subtype: Residential, Single Family Residence
    Materials
    • Brick, Vinyl Siding
    • Foundation: Concrete Perimeter
    Condition
    • New construction: No
    • Year built: 2007
    Details
    • Builder name: Pulte Homes

    Utilities & green energy

    • Water: Public

    Community & neighborhood

    Location
    • Region: Fishers
    • Subdivision: Avalon

    HOA & financial

    HOA
    • Has HOA: Yes
    • HOA fee: $175 quarterly
    • Amenities included: Maintenance, Management, Park, Picnic Area, Playground, Pond Year Round, Pool, Snow Removal, Tennis Court(s), Trail(s)
    • Services included: Association Home Owners, Entrance Common, Maintenance, ParkPlayground, Management, Snow Removal, Tennis Court(s), Walking Trails

    Price history

    DateEventPrice
    10/28/2025Sold$467,500-1.6%$150/sqft
    Source: MIBOR as distributed by MLS GRID #22059534 Report a problem
    9/25/2025Pending sale$475,000$152/sqft
    Source: MIBOR as distributed by MLS GRID #22059534 Report a problem
    9/19/2025Price change$475,000-1%$152/sqft
    Source: MIBOR as distributed by MLS GRID #22059534 Report a problem
    8/29/2025Listed for sale$480,000+68.4%$154/sqft
    Source: MIBOR as distributed by MLS GRID #22059534 Report a problem
    12/9/2019Sold$285,000$91/sqft
    Source: Agent Provided Report a problem
    11/11/2019Pending sale$285,000$91/sqft
    Source: MIBOR REALTOR Association #21667435 Report a problem
    10/21/2019Price change$285,000-1.7%$91/sqft
    Source: MIBOR REALTOR Association #21667435 Report a problem
    10/1/2019Price change$289,900-1.7%$93/sqft
    Source: MIBOR REALTOR Association #21667435 Report a problem
    9/12/2019Listed for sale$295,000$94/sqft
    Source: MIBOR REALTOR Association #21667435 Report a problem

    Public tax history

    YearProperty taxesTax assessment
    2025$4,481 +7.1%$412,400 +6.3%
    2024$4,185 +7.3%$388,000 +4.9%
    2023$3,901 +20.2%$369,900 +12.4%
    2022$3,245 +4.6%$329,200 +20.6%
    2021$3,104 +4.5%$273,000 +4.8%
    2020$2,970 +5.5%$260,600 +4.3%
    2019$2,816 +5.5%$249,800 +6.2%
    2018$2,670 +1.2%$235,300 +3.4%
    2017$2,637 +8.4%$227,500 +0.5%
    2016$2,433 +5.5%$226,400 +4.9%
    2014$2,307 +3.6%$215,900 +3.3%
    2013$2,228 -2.3%$209,100 -2.2%
    2012$2,280 +6.4%$213,900 +2.5%
    2011$2,143 +1%$208,600 -2.7%
    2010$2,121 -0.2%$214,400 -2.9%
    2009$2,126 +20108.9%$220,700 +36683.3%
    2007$11 +4.4%$600
    2006$10 $600
    2005-- $600

    Find assessor info on the county website

    Neighborhood: 46037

    Nearby schools

    GreatSchools rating
    Schools provided by the listing agent
    • Elementary: Thorpe Creek Elementary
    • Middle: Hamilton SE Int and Jr High Sch
    • High: Hamilton Southeastern HS

    Source: MIBOR as distributed by MLS GRID. This data may not be complete. We recommend contacting the local school district to confirm school assignments for this home.

    Get a cash offer in 3 minutes
    Find out how much your home could sell for in as little as 3 minutes with a no-obligation cash offer.
    Estimated market value
    $483,300
    Get a cash offer in 3 minutes
    Find out how much your home could sell for in as little as 3 minutes with a no-obligation cash offer.
    Estimated market value
    $483,300