Beautiful, traditional and updated brick 2 story in Springmill Ponds! 4 large bedrooms, 2 1/2 baths, hardwoods, new carpet, 2 yr. old roof, new wtr htr, windows, updated kitchen with marble and granite counters, farm sink, vaulted ceiling in large great room and master bed/bath, amazing outdoor space w/paver patio, gas fire pit, hot tub, updated lighting, plumbing, baths, this is a "10"! Flexible floor plan w/home office, formal dining rm, living room, finished basement, you can live comfortably in this home and it will flex with your lifestyle. New paint throughout, impeccably maintained, elegant fine carpentry work in the moldings, wainscoting, nothing cookie cutter here. 3 car garage, lots of storage, neighborhood w/pool, tennis cts!
Sold
$630,000
14039 Old Mill Cir, Carmel, IN 46032
4beds
3,331sqft
Residential, Single Family Residence
Built in 1993
0.28 Acres Lot
$674,600 Zestimate®
$189/sqft
$3,134 Estimated rent
Home value
$674,600
$641,000 - $708,000
$3,134/mo
Zestimate® history
Owner options
List your home for rent
$3,134/mo
Rent Zestimate®
Find your next renter with Zillow Rental Manager. Plus, with online applications, you can quickly screen prospective tenants – for free.
$3,134/mo
Rent Zestimate®
Refinance and save
$3,986/mo
Est. payment
Refinancing to a lower rate could help reduce your monthly payments and save thousands over the life of the loan.
$3,986/mo
Est. payment
Explore your selling options
Work with a Zillow partner agent
Leverage their expertise and Zillow's premium Showcase listings to get your home seen by more buyers.
Get startedList with your own agent
Get your home in front of millions of buyers by listing it on Zillow.
Learn how to do itSell it yourself
Take full control of how buyers see your home on Zillow by listing For Sale by Owner (FSBO).
List your homeWhat's special
Hot tubNew paint throughoutNew wtr htrFarm sinkGas fire pitUpdated kitchenVaulted ceiling
Zillow last checked:
Listing updated:
Listed by:
Ann Williams 317-496-7107,
Compass Indiana, LLC
Bought with:
Christine Hendricks
Ready To Call Home, LLC
Source: MIBOR as distributed by MLS GRID,MLS#: 21925431
Facts & features
Interior
Bedrooms & bathrooms
- Bedrooms: 4
- Bathrooms: 3
- Full bathrooms: 2
- 1/2 bathrooms: 1
- Main level bathrooms: 1
Primary bedroom
- Level: Upper
- Area: 266 Square Feet
- Dimensions: 19x14
Bedroom 2
- Level: Upper
- Area: 169 Square Feet
- Dimensions: 13x13
Bedroom 3
- Level: Upper
- Area: 156 Square Feet
- Dimensions: 13x12
Bedroom 4
- Level: Upper
- Area: 132 Square Feet
- Dimensions: 12x11
Other
- Features: Vinyl
- Level: Main
- Area: 54 Square Feet
- Dimensions: 9x6
Bonus room
- Level: Basement
- Area: 156 Square Feet
- Dimensions: 13X12
Breakfast room
- Features: Hardwood
- Level: Main
- Area: 180 Square Feet
- Dimensions: 15x12
Dining room
- Features: Hardwood
- Level: Main
- Area: 156 Square Feet
- Dimensions: 13x12
Great room
- Features: Hardwood
- Level: Main
- Area: 425 Square Feet
- Dimensions: 25x17
Kitchen
- Features: Hardwood
- Level: Main
- Area: 168 Square Feet
- Dimensions: 14x12
Living room
- Features: Hardwood
- Level: Main
- Area: 180 Square Feet
- Dimensions: 15x12
Office
- Features: Hardwood
- Level: Main
- Area: 140 Square Feet
- Dimensions: 14x10
Play room
- Level: Basement
- Area: 224 Square Feet
- Dimensions: 16x14
Heating
- Forced Air
Cooling
- Has cooling: Yes
Appliances
- Included: Dishwasher, Dryer, Disposal, Gas Water Heater, Kitchen Exhaust, MicroHood, Gas Oven, Refrigerator, Washer, Water Softener Owned
- Laundry: Main Level
Features
- Attic Pull Down Stairs, Vaulted Ceiling(s), Kitchen Island, Ceiling Fan(s), Hardwood Floors, Pantry, Walk-In Closet(s)
- Flooring: Hardwood
- Windows: Screens, Windows Thermal, Wood Work Painted
- Basement: Daylight,Finished,Partial
- Attic: Pull Down Stairs
- Number of fireplaces: 1
- Fireplace features: Gas Log, Great Room, Outside
Interior area
- Total structure area: 3,331
- Total interior livable area: 3,331 sqft
- Finished area below ground: 733
Property
Parking
- Total spaces: 3
- Parking features: Attached, Concrete, Garage Door Opener, Storage, Workshop in Garage
- Attached garage spaces: 3
- Details: Garage Parking Other(Garage Door Opener, Keyless Entry, Service Door)
Features
- Levels: Two
- Stories: 2
- Patio & porch: Patio, Porch
- Exterior features: Gas Grill, Lighting, Fire Pit, Sprinkler System
- Pool features: Association, Outdoor Pool
- Has spa: Yes
- Spa features: Above Ground, Heated, Private
- Fencing: Privacy,Invisible
Lot
- Size: 0.28 Acres
- Features: Sidewalks, Suburb, Mature Trees
Details
- Parcel number: 290923108023000018
- Special conditions: None
- Horse amenities: None
Construction
Type & style
- Home type: SingleFamily
- Property subtype: Residential, Single Family Residence
Materials
- Brick, Cement Siding
- Foundation: Concrete Perimeter
Condition
- Updated/Remodeled
- New construction: No
- Year built: 1993
Utilities & green energy
- Electric: 200+ Amp Service, 220 Volts For Spa
- Water: Municipal/City
- Utilities for property: Sewer Connected, Water Connected
Community & HOA
Community
- Features: Lake, Park, Playground, Pool, Sidewalks, Suburban, Tennis Court(s)
- Subdivision: Springmill Ponds
HOA
- Has HOA: Yes
- Amenities included: Game Court Exterior, Park, Playground, Pool, Tennis Court(s)
- Services included: Association Home Owners, Insurance, Maintenance, ParkPlayground, Management, Tennis Court(s)
- HOA fee: $850 annually
- HOA phone: 317-843-2226
Location
- Region: Carmel
Financial & listing details
- Price per square foot: $189/sqft
- Tax assessed value: $517,600
- Annual tax amount: $6,964
- Date on market: 6/8/2023
- Cumulative days on market: 3 days
Price history
| Date | Event | Price |
|---|---|---|
| 7/28/2023 | Sold | $630,000+5%$189/sqft |
Source:  MIBOR as distributed by MLS GRID #21925431 Report a problem MIBOR as distributed by MLS GRID #21925431 Report a problem | ||
| 7/9/2023 | Pending sale | $599,900$180/sqft |
Source: MIBOR as distributed by MLS GRID #21925431 Report a problem | ||
| 7/7/2023 | Listed for sale | $599,900$180/sqft |
Source: MIBOR as distributed by MLS GRID #21925431 Report a problem | ||
| 6/20/2023 | Listing removed | -- |
Source: MIBOR as distributed by MLS GRID #21925431 Report a problem | ||
| 6/9/2023 | Pending sale | $599,900$180/sqft |
Source: MIBOR as distributed by MLS GRID #21925431 Report a problem | ||
| 6/8/2023 | Listed for sale | $599,900+96.7%$180/sqft |
Source: MIBOR as distributed by MLS GRID #21925431 Report a problem | ||
| 8/30/2007 | Sold | $305,000$92/sqft |
Source: MIBOR as distributed by MLS GRID #2748083 Report a problem | ||
Public tax history
| Year | Property taxes | Tax assessment |
|---|---|---|
| 2025 | $5,556 +14% | $517,600 +5% |
| 2024 | $4,876 -38.5% | $493,000 +9.3% |
| 2023 | $7,927 +13.8% | $451,100 +17.4% |
| 2022 | $6,965 +96.9% | $384,300 +14.3% |
| 2021 | $3,538 +4.4% | $336,100 +6.9% |
| 2020 | $3,388 +0.9% | $314,400 +4.3% |
| 2019 | $3,357 +5.1% | $301,300 +1.1% |
| 2018 | $3,195 +95.9% | $298,000 +5.1% |
| 2017 | $1,630 -48.4% | $283,500 -3.5% |
| 2016 | $3,161 +9.1% | $293,700 +7.6% |
| 2014 | $2,899 -1.2% | $272,900 +1.1% |
| 2013 | $2,933 -0.4% | $270,000 -0.4% |
| 2012 | $2,945 +9.1% | $271,000 +2.8% |
| 2011 | $2,699 -4.4% | $263,600 |
| 2010 | $2,822 +8.7% | $263,600 -7.2% |
| 2009 | $2,595 -6.5% | $284,100 -0.9% |
| 2007 | $2,777 -9.9% | $286,800 +5.6% |
| 2006 | $3,082 | $271,600 +12.6% |
| 2005 | -- | $241,200 +51.9% |
| 2002 | $2,591 -0.8% | $158,800 +200% |
| 2001 | $2,613 | $52,930 |
Find assessor info on the county website
Neighborhood: 46032
Nearby homes
- $300-- bd-- ba-- sqftOld Mill Cir, Carmel, IN 46032Off Market
- $726,1005 bd3 ba3.8k sqft14049 Old Mill Cir, Carmel, IN 46032Off Market
- $804,6005 bd5 ba4.7k sqft14027 Old Mill Cir, Carmel, IN 46032Off Market
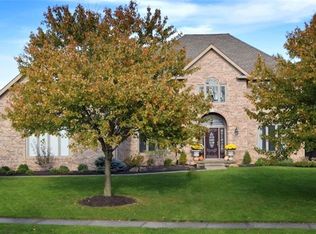
- $731,9005 bd3 ba4.7k sqft14040 Old Mill Ct, Carmel, IN 46032Off Market
- $809,0005 bd4 ba4.2k sqft14050 Old Mill Ct, Carmel, IN 46032Off Market
- $717,3005 bd4 ba3.8k sqft14044 Old Mill Cir, Carmel, IN 46032Off Market
- $663,8003 bd3 ba3.7k sqft14034 Old Mill Cir, Carmel, IN 46032Off Market
- $693,8004 bd2 ba2.9k sqft14059 Old Mill Cir, Carmel, IN 46032Off Market
Nearby schools
GreatSchools rating
- 8/10Carmel Elementary SchoolGrades: PK-5Distance: 2.7 mi
- 8/10Carmel Middle SchoolGrades: 6-8Distance: 1.9 mi
- 10/10Carmel High SchoolGrades: 9-12Distance: 2.6 mi
Get a cash offer in 3 minutes
Find out how much your home could sell for in as little as 3 minutes with a no-obligation cash offer.
Estimated market value
$674,600
Get a cash offer in 3 minutes
Find out how much your home could sell for in as little as 3 minutes with a no-obligation cash offer.
Estimated market value
$674,600
- Indiana
- Hamilton County
- Carmel
- 46032
- 14039 Old Mill Cir
Nearby cities
Nearby neighborhoods
Nearby zip codes
Other Carmel Topics
