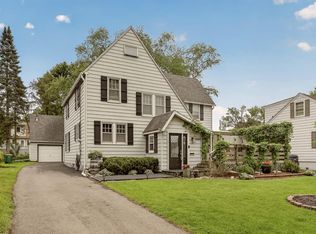
1955 1 3/4 STORY BUNGALOW with all the charm and character of this era. Real wood floors, paneled doors, built ins, along with many updates making this one MOVE IN READY.
UPDATED; Kitchen with Hanstone Quartz countertops with six times the strength and durability of granite surfaces and can handle the challenges of everyday life. Plus, newer stainless steel appliances, and rich wood cabinet and a touch faucet. Roof and garage roof (2009,2010). Furnace (2008) and A/C (2017), gas fireplace, spa-like shower in the main bathroom with newer cast iron tub and Corian surround, wet bar in the lower level, water softener(2016), Washer/Dryer (2020). The backyard is an incredible RETREAT, PATIO features a PERGOLA with LIGHTS, HOT TUB included, privacy fenced yard, graced with flowers and perennials, fountain pond, raised garden beds to grow your own vegetables, garden shed to store all the necessary tools, This backyard area is the perfect place to enjoy your morning coffee and end the day relaxing. All of this situated on a pretty tree-lined street in an established quiet NE neighborhood, walking distance to Quarry Hill Nature Park and Trails, Silver Lake, a short walk to The Farmers Market, local grocery store, coffee shops and restaurants. Easy bike ride to downtown. Or catch the city bus. A true gem of home inside and out.
Pending
$299,900
1404 12th Ave NE, Rochester, MN 55906
4beds
1,815sqft
Single Family
Built in 1955
7,187 Square Feet Lot
$299,300 Zestimate®
$165/sqft
$-- HOA
What's special
Gas fireplacePrivacy fenced yardGarden shedReal wood floorsFountain pondCorian surroundRaised garden beds
- 45 days
- 980
- 49
Likely to sell faster than
Zillow last checked:
Listing updated:
Listed by:
Debra Quimby 507-261-3432,
Re/Max Results
Source: NorthstarMLS as distributed by MLS GRID,MLS#: 7121317
Facts & features
Interior
Bedrooms & bathrooms
- Bedrooms: 4
- Bathrooms: 2
- Full bathrooms: 1
- 3/4 bathrooms: 1
Bedroom
- Level: Main
Bedroom 2
- Level: Main
Bedroom 3
- Level: Upper
Bedroom 4
- Level: Upper
Bathroom
- Level: Main
Bathroom
- Level: Lower
Other
- Level: Lower
Deck
- Level: Main
Dining room
- Level: Main
Family room
- Level: Lower
Kitchen
- Level: Main
Laundry
- Level: Lower
Living room
- Level: Main
Patio
- Level: Main
Heating
- Forced Air
Cooling
- Central Air
Appliances
- Included: Dishwasher, Dryer, Exhaust Fan, Freezer, Gas Water Heater, Microwave, Range, Refrigerator, Stainless Steel Appliance(s), Washer, Water Softener Owned
- Laundry: Lower Level, Laundry Room
Features
- Basement: Block,Full,Storage Space,Sump Basket,Sump Pump
- Number of fireplaces: 1
- Fireplace features: Family Room, Gas
Interior area
- Total structure area: 1,920
- Total interior livable area: 1,815 sqft
- Finished area above ground: 1,152
- Finished area below ground: 663
Video & virtual tour
Property
Parking
- Total spaces: 1
- Parking features: Detached Garage, Asphalt, Garage Door Opener
- Garage spaces: 1
- Has uncovered spaces: Yes
Accessibility
- Accessibility features: None
Features
- Levels: One and One Half
- Stories: 1.5
- Patio & porch: Deck, Patio
- Has spa: Yes
- Spa features: Hot Tub
- Fencing: Full,Privacy
Lot
- Size: 7,187 Square Feet
- Features: Near Public Transit, Irregular Lot, Tree Coverage - Medium
Details
- Additional structures: Storage Shed
- Foundation area: 768
- Parcel number: 742543000861
- Zoning description: Residential-Single Family
Construction
Type & style
- Home type: SingleFamily
- Property subtype: Single Family
Materials
- Frame
- Roof: Asphalt
Condition
- New construction: No
- Year built: 1955
Utilities & green energy
- Electric: Circuit Breakers
- Gas: Natural Gas
- Sewer: City Sewer/Connected
- Water: City Water/Connected
Community & HOA
Community
- Subdivision: Armits Sub Lt 1 Duville
HOA
- Has HOA: No
Location
- Region: Rochester
Financial & listing details
- Price per square foot: $165/sqft
- Tax assessed value: $242,100
- Annual tax amount: $3,068
- Date on market: 8/7/2026
- Cumulative days on market: 46 days
- Road surface type: Paved
Estimated market value
$299,300
$284,000 - $314,000
$2,166/mo
Price history
| Date | Event | Price |
|---|---|---|
| 9/5/2026 | Pending sale | $299,900$165/sqft |
Source:  NorthstarMLS as distributed by MLS GRID #7121317 Report a problem NorthstarMLS as distributed by MLS GRID #7121317 Report a problem | ||
| 8/7/2026 | Listed for sale | $299,900$165/sqft |
Source: NorthstarMLS as distributed by MLS GRID #7121317 Report a problem | ||
Public tax history
| Year | Property taxes | Tax assessment |
|---|---|---|
| 2025 | $2,854 +11.7% | $217,400 +9.1% |
| 2024 | $2,556 | $199,300 -0.5% |
| 2023 | -- | $200,400 +8% |
| 2022 | $2,136 +8.3% | $185,600 +21.9% |
| 2021 | $1,972 +4.7% | $152,300 +8.9% |
| 2020 | $1,884 +6.8% | $139,800 +16.8% |
| 2019 | $1,764 | $119,700 -7.7% |
| 2017 | $1,764 +22.8% | $129,700 +37.8% |
| 2016 | $1,436 | $94,100 -5.6% |
| 2015 | $1,436 -6.9% | $99,700 -7.3% |
| 2014 | $1,542 +4.8% | $107,500 +2.9% |
| 2012 | $1,472 | $104,500 -19.6% |
| 2011 | -- | $130,000 -2.5% |
| 2010 | $1,452 -15.5% | $133,400 -0.5% |
| 2008 | $1,718 | $134,100 |
Find assessor info on the county website
Monthly payment
Est. payment
Payment breakdown
Explore the cost of this home by adjusting the details. Changes won't be saved.Climate risks
Neighborhood: 55906
Nearby schools
Schools provided by the listing agent
- Elementary: Jefferson
- Middle: Kellogg
- High: Century
Source: NorthstarMLS as distributed by MLS GRID. This data may not be complete. We recommend contacting the local school district to confirm school assignments for this home.
Similar homes
- $310,0003 bd2 ba1.8k sqft1401 10th St NE, Rochester, MN 55906For Sale

 MLS ID #7100989, Domaille Real Estate, eXp Realty. NorthstarMLS as distributed by MLS GRID
 - $289,9004 bd2 ba2.1k sqft1640 1st Ave NE, Rochester, MN 55906For Sale
 MLS ID #7099373, Corey Mercer, Jason Mitchell Group. NorthstarMLS as distributed by MLS GRID
 - $299,0004 bd2 ba2.6k sqft812 14th Ave NE, Rochester, MN 55905For Sale
 MLS ID #7121145, Paula Swirtz, LPT Realty, LLC. NorthstarMLS as distributed by MLS GRID
 - $285,0003 bd2 ba2k sqft645 23rd St NE, Rochester, MN 55906For Sale
 MLS ID #7139532, Timothy Woolery, Real Broker, LLC. NorthstarMLS as distributed by MLS GRID
 - $305,0003 bd2 ba1.5k sqft2666 E River Rd NE, Rochester, MN 55906For SaleMLS ID #7119110, Daniel Kingsley, eXp Realty. NorthstarMLS as distributed by MLS GRID
- $299,9004 bd2 ba1.9k sqft826 Northland Pl NE, Rochester, MN 55906For SaleMLS ID #7106514, Corey Mercer, Jason Mitchell Group. NorthstarMLS as distributed by MLS GRID
- $325,0004 bd2 ba1.8k sqft4020 Baffin Ln NE, Rochester, MN 55906For SaleMLS ID #7140262, Zach Thaler, Coldwell Banker Realty. NorthstarMLS as distributed by MLS GRID
- $335,0005 bd3 ba2.3k sqft1009 19th St NE, Rochester, MN 55906For SaleMLS ID #7107894, Sharon Wass, Edina Realty, Inc.. NorthstarMLS as distributed by MLS GRID
- $260,0003 bd2 ba1.6k sqft210 11th Ave NE, Rochester, MN 55906For SaleMLS ID #7132239, Christine Lundin, Real Broker, LLC.. NorthstarMLS as distributed by MLS GRID
- $312,9903 bd2 ba1.7k sqft622 30th St NE, Rochester, MN 55906For SaleMLS ID #7103155, Emily Doherty, Real Broker, LLC.. NorthstarMLS as distributed by MLS GRID
- $329,9004 bd3 ba2.1k sqft1409 7th Ave NW, Rochester, MN 55901For SaleMLS ID #7134944, Corey Mercer, Jason Mitchell Group. NorthstarMLS as distributed by MLS GRID
- $399,9004 bd2 ba2.2k sqft900 19th Ave NE, Rochester, MN 55906For SaleMLS ID #7127033, Jen Steffes, Edina Realty, Inc.. NorthstarMLS as distributed by MLS GRID
- $255,0003 bd1 ba1.4k sqft1205 9th St NE, Rochester, MN 55906For SaleMLS ID #7103630, Randy Hoffarth, Real Broker, LLC.. NorthstarMLS as distributed by MLS GRID
- $325,0003 bd2 ba1.9k sqft376 Norseman Ct NW, Rochester, MN 55901For SaleMLS ID #7126731, Susan M Johnson, Re/Max Results. NorthstarMLS as distributed by MLS GRID
- $330,0004 bd3 ba2.2k sqft1126 8th Ave NW, Rochester, MN 55901For SaleMLS ID #7133177, Jill Priggen, Dwell Realty Group LLC. NorthstarMLS as distributed by MLS GRID
- $285,0004 bd2 ba2.1k sqft3816 18th Ave NW, Rochester, MN 55901For SaleMLS ID #7111216, Josh Huglen, Real Broker, LLC.. NorthstarMLS as distributed by MLS GRID
- $324,9003 bd2 ba2.1k sqft1303 26th St SE, Rochester, MN 55904For SaleMLS ID #7137877, Rachelle House, Edina Realty, Inc.. NorthstarMLS as distributed by MLS GRID
- $378,9003 bd3 ba1.8k sqft1561 11th Ave NE, Rochester, MN 55906For SaleMLS ID #7061537, David A Friedline, Edina Realty, Inc.. NorthstarMLS as distributed by MLS GRID
- $290,0003 bd2 ba1k sqft312 21st St SW, Rochester, MN 55902For SaleMLS ID #7113529, Kelly Calvert, Edina Realty, Inc.. NorthstarMLS as distributed by MLS GRID
- $300,0004 bd2 ba2k sqft2068 48th St NW, Rochester, MN 55901For SaleMLS ID #7084322, Dahir Mohamed, Bridge Realty, LLC. NorthstarMLS as distributed by MLS GRID
