Skip main navigation
Under contract
  • $439,900

    1404 12th Ave, Viola, IL 61486

    4beds
    2,870sqft
    : 
    $3,143/mo
    Get pre-qualified
    Single Family Residence, Residential
    Built in 1918
    11.48 Acres Lot
    $-- Zestimate®
    $153/sqft
    $-- HOA

    What's special

    Wood-burning fireplaceAbove-ground poolPrivate balconyBeautiful landscapingRolling acreageSmall creekMain-floor bedroom
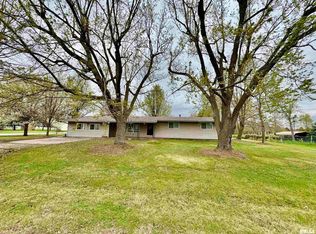
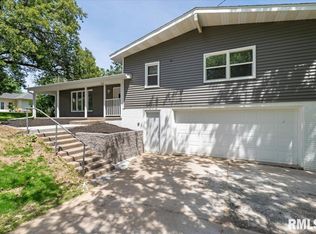
    Beautiful updated 4-bedroom, 4-bath home on 11.4 acres at the edge of Viola, IL. Located at the end of a dead-end street, this property offers the best of country living with city water/sewer, natural gas, fiber optic internet and convenient access to town. The two-story home features an open main floor with living room, wood-burning fireplace, dining area and kitchen with custom cabinetry, Corian countertops and included appliances. Main-floor bedroom and 3/4 bath with soaking clawfoot tub. Upstairs are 3 bedrooms, including a spacious primary suite with walk-in closet, full bath and private balcony, plus remodeled hallway bath. Finished basement includes family room, 3/4 bath, laundry and pantry/storage room. Two furnaces and two central air units. Outdoor living includes wrap-around porch, 3 composite decks, patio and above-ground pool. Nearly all acreage is fenced with established paddocks, plus a barn with stalls and hay loft, 2 steel carports, corn crib and 2 additional small barns. Rolling acreage, beautiful landscaping and a small creek add to the appeal. Excellent homestead, hobby farm or country family property just minutes from Viola amenities and approximately 17 miles south of Milan.
    9 days
    743
    56

    Likely to sell faster than

    Zillow last checked:

    Listing updated:

    Listed by:

    Chase Burns Mobl:309-368-0370,

    LandGuys, LLC of Illinois

    Source: RMLS Alliance as distributed by MLS GRID,MLS#: CA1045940MLS LogoOriginating MLS: Capital Area Association of Realtors

      Facts & features

      Interior

      Bedrooms & bathrooms
      • Bedrooms: 4
      • Bathrooms: 4
      • Full bathrooms: 4
      Bedroom 1
      • Level: Main
      • Dimensions: 11ft 7in x 11ft 5in
      Bedroom 2
      • Level: Upper
      • Dimensions: 15ft 3in x 20ft 0in
      Bedroom 3
      • Level: Upper
      • Dimensions: 11ft 4in x 14ft 3in
      Bedroom 4
      • Level: Upper
      • Dimensions: 11ft 7in x 9ft 5in
      Other
      • Area: 792
      Kitchen
      • Level: Main
      • Dimensions: 11ft 7in x 13ft 2in
      Main level
      • Area: 1077
      Upper level
      • Area: 1001
      Heating
      • Has Heating (Unspecified Type)
      Cooling
      • Central Air
      Appliances
      • Included: Dryer, Range, Refrigerator, Washer
      Features
      • Basement: Finished
      • Number of fireplaces: 2
      Interior area
      • Total structure area: 2,078
      • Total interior livable area: 2,870 sqft
      Video & virtual tour

      Property

      Parking
      • Total spaces: 2
      • Parking features: Attached, Detached, Paved
      • Attached garage spaces: 2
      Features
      • Levels: Two
      Lot
      • Size: 11.48 Acres
      • Dimensions: 771 x 644
      • Features: Dead End Street, Pasture, Sloped
      Details
      • Parcel number: 111114101002

      Construction

      Type & style
      • Home type: SingleFamily
      • Property subtype: Single Family Residence, Residential
      Materials
      • Vinyl Siding
      • Roof: Shingle
      Condition
      • New construction: No
      • Year built: 1918

      Utilities & green energy

      • Sewer: Public Sewer
      • Water: Public

      Community & HOA

      Community
      • Subdivision: None
      Location
      • Region: Viola

      Financial & listing details

      • Price per square foot: $153/sqft
      • Tax assessed value: $215,940
      • Annual tax amount: $5,983
      • Date on market: 8/21/2026
      • Cumulative days on market: 8 days
      • Road surface type: Paved

        Estimated market value

        Not available

        Estimated sales range

        Not available

        Not available

        Price history

        DateEventPrice
        8/27/2026Contingent$439,900$153/sqft
        Source: RMLS Alliance as distributed by MLS GRID #CA1045940 Report a problem
        8/21/2026Listed for sale$439,900$153/sqft
        Source: RMLS Alliance as distributed by MLS GRID #CA1045940 Report a problem

        Public tax history

        YearProperty taxesTax assessment
        2024$5,567 +11.6%$71,980 +9.9%
        2023$4,988 +4.2%$65,500 +1.3%
        2022$4,785 +2.2%$64,670 +9.2%
        2021$4,681 +1.4%$59,240 +4.5%
        2020$4,616 +2.2%$56,690 +2.5%
        2019$4,516 +1.4%$55,310 -3.4%
        2018$4,455 +1.5%$57,265 +6.6%
        2017$4,391 +6.3%$53,720 +6.2%
        2016$4,131 +910.1%$50,585 +0.6%
        2015$409 -90%$50,295 -1%
        2013$4,097 -1.6%$50,800 -3.6%
        2010$4,163 +4.2%$52,705 +4%
        2009$3,997 $50,680
        Find assessor info on the county website

        Monthly payment

        Est. payment

        Payment breakdown

        Explore the cost of this home by adjusting the details. Changes won't be saved.
        All calculations are estimates and provided by Zillow, Inc. for informational purposes only. Actual amounts may vary.
        HOA fees may include property taxes on listings classified as Co-Ops. Contact the listing agent and/or owner for fee details.
        See how much you could borrow to make a competitive offer.

        Climate risks

        Neighborhood: 61486

        Getting around

        34 / 100
        Car-Dependent
        33 / 100
        Somewhat Bikeable

        Nearby schools

        GreatSchools rating
        Schools provided by the listing agent
        • High: Sherrard

        Source: RMLS Alliance as distributed by MLS GRID. This data may not be complete. We recommend contacting the local school district to confirm school assignments for this home.

        A local agent can set up tours, give advice and negotiate with sellers.

        Browse local experts