Skip main navigation
For sale
  • $249,890

    1404 8th Ave, Williamstown, NJ 08094

    2beds
    1,072sqft
    : 
    Loading
    Get pre-qualified
    Single Family Residence
    Built in 1950
    7,200 Square Feet Lot
    $247,600 Zestimate®
    $233/sqft
    $24/mo HOA

    What's special

    Recessed lighting throughoutSoaring vaulted ceilingsOpen-concept floorplanGorgeous ceramic tile flooringStunning lake viewsBright and airy atmosphere
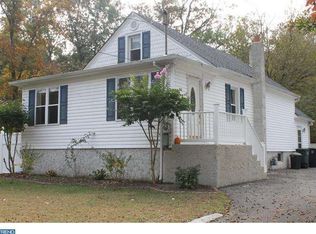
    Welcome to 1404 8th Avenue in Williamstown, NJ! A beautifully fully rehabbed 2-bedroom, 1-bath bungalow offering 1,072 square feet of stylish living space with stunning lake views! Completely redone in 2025, this move-in ready home perfectly blends modern finishes with cozy charm. Step inside to an open-concept floorplan featuring soaring vaulted ceilings, recessed lighting throughout, and gorgeous ceramic tile flooring that flows seamlessly from room to room. The updated design creates a bright and airy atmosphere, ideal for both everyday living and entertaining. Enjoy peaceful mornings and relaxing evenings overlooking the lake while still being conveniently located near shopping, dining, and major roadways. Whether you’re looking for your first home, downsizing, or searching for the perfect weekend retreat, this fully renovated property is a rare opportunity you won’t want to miss. Seller also has the vacant lot behind the home listed: NJGL2073694. Seller is willing to sell together with the right offer. Schedule your private showing today!
    48 days
    |
    1,787
    |
    137
    |

    Likely to sell faster than

    Zillow last checked:

    Listing updated:

    Listed by:

    Tom Duffy 856-218-3400,

    Keller Williams Realty - Washington Township,

    Listing Team: Tom Duffy Team

    Source: Bright MLS,MLS#: NJGL2073440MLS Logo

    Loading...

      Facts & features

      Interior

      Bedrooms & bathrooms
      • Bedrooms: 2
      • Bathrooms: 1
      • Full bathrooms: 1
      • Main level bathrooms: 1
      • Main level bedrooms: 2
      Rooms
      • Room types: Living Room, Bedroom 2, Kitchen, Family Room, Bedroom 1, Laundry, Full Bath
      Bedroom 1
      • Features: Ceiling Fan(s), Cathedral/Vaulted Ceiling, Flooring - Ceramic Tile
      • Level: Main
      • Area: 140 Square Feet
      • Dimensions: 10 X 14
      Bedroom 2
      • Features: Ceiling Fan(s), Cathedral/Vaulted Ceiling, Flooring - Ceramic Tile
      • Level: Main
      • Area: 143 Square Feet
      • Dimensions: 11 X 13
      Family room
      • Features: Flooring - Ceramic Tile, Recessed Lighting, Cathedral/Vaulted Ceiling
      • Level: Main
      • Area: 130 Square Feet
      • Dimensions: 10 X 13
      Other
      • Features: Bathroom - Stall Shower, Flooring - Ceramic Tile
      • Level: Main
      Kitchen
      • Features: Cathedral/Vaulted Ceiling, Countertop(s) - Quartz, Countertop(s) - Recycled Content, Dining Area, Flooring - Ceramic Tile, Kitchen Island, Eat-in Kitchen, Kitchen - Gas Cooking, Recessed Lighting, Living/Dining Room Combo
      • Level: Main
      • Area: 220 Square Feet
      • Dimensions: 11 X 20
      Laundry
      • Features: Flooring - Ceramic Tile
      • Level: Main
      • Area: 84 Square Feet
      • Dimensions: 7 X 12
      Living room
      • Features: Flooring - Ceramic Tile, Recessed Lighting
      • Level: Main
      • Area: 169 Square Feet
      • Dimensions: 13 X 13
      Heating
      • Forced Air, Natural Gas
      Cooling
      • Ductless, Electric
      Appliances
      • Included: Microwave, Dishwasher, Dryer, Oven/Range - Gas, Refrigerator, Stainless Steel Appliance(s), Washer, Water Heater, Electric Water Heater
      • Laundry: Dryer In Unit, Main Level, Washer In Unit, Laundry Room
      Features
      • Bathroom - Stall Shower, Breakfast Area, Ceiling Fan(s), Combination Kitchen/Dining, Dining Area, Entry Level Bedroom, Family Room Off Kitchen, Open Floorplan, Eat-in Kitchen, Kitchen Island, Recessed Lighting, Upgraded Countertops, Dry Wall, Vaulted Ceiling(s)
      • Flooring: Ceramic Tile
      • Doors: Insulated
      • Windows: Replacement, Vinyl Clad, Double Pane Windows
      • Has basement: No
      • Has fireplace: No
      Interior area
      • Total structure area: 1,072
      • Total interior livable area: 1,072 sqft
      • Finished area above ground: 1,072
      • Finished area below ground: 0

      Property

      Parking
      • Parking features: Public, On Street
      • Has uncovered spaces: Yes
      Accessibility
      • Accessibility features: None
      Features
      • Levels: One
      • Stories: 1
      • Patio & porch: Porch, Patio
      • Exterior features: Lighting, Rain Gutters
      • Pool features: None
      • Has view: Yes
      • View description: Garden, Lake, Trees/Woods
      • Has water view: Yes
      • Water view: Lake
      • Waterfront features: Lake
      Lot
      • Size: 7,200 Square Feet
      • Dimensions: 60.00 x 120.00
      • Features: Cleared, Corner Lot, Front Yard, Landscaped, Level, SideYard(s)
      Details
      • Additional structures: Above Grade, Below Grade
      • Parcel number: 110891100006
      • Zoning: RGMR
      • Zoning description: Residential - Pinelands
      • Special conditions: Standard

      Construction

      Type & style
      • Home type: SingleFamily
      • Architectural style: Bungalow
      • Property subtype: Single Family Residence
      Materials
      • Frame, Block, Stucco, Vinyl Siding
      • Foundation: Crawl Space
      • Roof: Asphalt,Shingle,Pitched
      Condition
      • Excellent,Very Good
      • New construction: No
      • Year built: 1950
      • Major remodel year: 2025

      Utilities & green energy

      • Sewer: Public Sewer
      • Water: Well

      Community & HOA

      Community
      • Subdivision: Victory Lakes
      HOA
      • Has HOA: Yes
      • Amenities included: Beach Access, Boat Ramp, Common Grounds, Lake, Picnic Area, Pier/Dock, Tot Lots/Playground, Water/Lake Privileges
      • Services included: Common Area Maintenance, Pier/Dock Maintenance
      • HOA fee: $285 annually
      • HOA name: FRIENDS OF VICTORY LAKES
      Location
      • Region: Williamstown
      • Municipality: MONROE TWP

      Financial & listing details

      • Price per square foot: $233/sqft
      • Tax assessed value: $139,000
      • Annual tax amount: $5,238
      • Date on market: 5/26/2026
      • Listing agreement: Exclusive Right To Sell
      • Inclusions: All Existing W / W Flooring, Fixtures, Light Fixtures, And Appliances Including The Refrigerator, Washer & Dryer All In Their As-is Condition.
      • Exclusions: Personal Property.
      • Ownership: Fee Simple

        Estimated market value

        $247,600

        $235,000 - $260,000

        $2,082/mo

        Price history

        DateEventPrice
        5/26/2026Listed for sale$249,890-23.1%$233/sqft
        Source: Bright MLS #NJGL2073440 Report a problem
        5/4/2026Listing removed$325,000$303/sqft
        Source: Bright MLS #NJGL2071038 Report a problem
        4/21/2026Price change$325,000-1.5%$303/sqft
        Source: Bright MLS #NJGL2071038 Report a problem
        4/12/2026Price change$330,000-2.9%$308/sqft
        Source: Bright MLS #NJGL2071038 Report a problem
        4/4/2026Listed for sale$340,000+0.3%$317/sqft
        Source: Bright MLS #NJGL2071038 Report a problem
        1/1/2026Listing removed$339,000$316/sqft
        Source: BHHS broker feed #600647 Report a problem
        9/20/2025Listed for sale$339,000-3.1%$316/sqft
        Source: SJSRMLS #600647 Report a problem
        9/17/2025Listing removed$349,999$326/sqft
        Source: Bright MLS #NJGL2061330 Report a problem
        8/16/2025Listed for sale$349,999+159.3%$326/sqft
        Source: Bright MLS #NJGL2061330 Report a problem
        9/11/2023Listing removed--
        Source: Bright MLS #NJGL2031236 Report a problem
        7/5/2023Listed for sale$134,9990%$126/sqft
        Source: Bright MLS #NJGL2031236 Report a problem
        1/9/2023Listing removed$135,000$126/sqft
        Source: Bright MLS #NJGL2020610 Report a problem
        9/1/2022Listed for sale$135,000-66.2%$126/sqft
        Source: Bright MLS #NJGL2020610 Report a problem
        12/31/2021Listing removed$399,000$372/sqft
        Source: Bright MLS #NJGL2005252 Report a problem
        9/24/2021Listed for sale$399,000+698%$372/sqft
        Source: Bright MLS #NJGL2005252 Report a problem
        8/19/2021Sold$50,000-16.7%$47/sqft
        Source: Bright MLS #NJGL2001448 Report a problem
        8/8/2021Pending sale$60,000$56/sqft
        Source: Berkshire Hathaway HomeServices Fox & Roach, REALTORS #NJGL2001448 Report a problem
        7/20/2021Listed for sale$60,000$56/sqft
        Source: Berkshire Hathaway HomeServices Fox & Roach, REALTORS #NJGL2001448 Report a problem
        7/19/2021Pending sale$60,000$56/sqft
        Source: Berkshire Hathaway HomeServices Fox & Roach, REALTORS #NJGL2001448 Report a problem
        7/12/2021Listed for sale$60,000+140%$56/sqft
        Source: Berkshire Hathaway HomeServices Fox & Roach, REALTORS #NJGL2001448 Report a problem
        9/25/2018Sold$25,000-37.5%$23/sqft
        Source: Public Record Report a problem
        6/12/2018Listed for sale$39,990+14.3%$37/sqft
        Source: A J Falciani Realty #1001836978 Report a problem
        10/29/2011Listing removed$35,000$33/sqft
        Source: Keller Williams Realty #5712420 Report a problem
        9/30/2011Listed for sale$35,000$33/sqft
        Source: Keller Williams Realty #5712420 Report a problem

        Public tax history

        YearProperty taxesTax assessment
        2025$2,523 $68,900
        2024$2,523 +0.7%$68,900
        2023$2,505 -30.8%$68,900 -31.1%
        2022$3,618 -0.6%$100,000
        2021$3,641 +0.7%$100,000
        2020$3,615 +2%$100,000
        2019$3,543 $100,000
        2018$3,543 +0.4%$100,000 -0.9%
        2017$3,528 +2.9%$100,900
        2016$3,428 +3%$100,900
        2015$3,328 -9.6%$100,900
        2014$3,680 +10.6%$100,900 -14.2%
        2012$3,328 +1.9%$117,600
        2011$3,267 +3.9%$117,600
        2010$3,146 +4.9%$117,600
        2009$2,998 $117,600
        2008-- $117,600 +116.2%
        2007-- $54,400
        2006-- $54,400
        2005-- $54,400
        2004-- $54,400
        2003-- $54,400
        2002-- $54,400
        2001-- $54,400
        Find assessor info on the county website

        Monthly payment

        Est. payment

        Payment breakdown

        Explore the cost of this home by adjusting the details. Changes won't be saved.
        All calculations are estimates and provided by Zillow, Inc. for informational purposes only. Actual amounts may vary.
        HOA fees may include property taxes on listings classified as Co-Ops. Contact the listing agent and/or owner for fee details.
        Mortgage interest rates are dependent on a number of factors, including credit score, down payment, and repayment length. Interest rate data provided by Zillow Group Marketplace, Inc. as of 1/1/1970 from various mortgage lenders with which we have lead or other similar arrangements; the Estimated Payment is an average of those rates.
        See how much you could borrow to make a competitive offer.

        Climate risks

        Neighborhood: Victory Lakes

        Getting around

        1 / 100
        Car-Dependent
        25 / 100
        Somewhat Bikeable

        Nearby schools

        GreatSchools rating
        Schools provided by the listing agent
        • Middle: Williamstown M.s.
        • High: Williamstown
        • District: Monroe Township Public Schools

        Source: Bright MLS. This data may not be complete. We recommend contacting the local school district to confirm school assignments for this home.

        A local agent can set up tours, give advice and negotiate with sellers.

        Browse local experts

        Similar homes