Stunning 3-Bed, 2-Bath Ranch in Prime Saint Bethlehem Location! Tucked away on a quiet cul-de-sac in the heart of Saint Bethlehem, this beautifully maintained ranch-style home offers the perfect blend of comfort, style, and convenience. Just a short drive to Fort Campbell’s 101st Army Post, Governors Square Mall, Sango, and Austin Peay State University—and with quick access to I-24 at Exit 11—commuting to Nashville is a breeze. Step inside to an open-concept layout featuring soaring ceilings and solid surface flooring throughout for easy maintenance. The spacious living room flows seamlessly into a chef-style kitchen with an eat-in nook and a formal dining area—ideal for entertaining family and friends. Make sure to click on the videos and the 3D interactive walk-through—these stunning virtual tours bring the layout and flow of the home to life, letting you experience every detail from wherever you are. Enjoy year-round relaxation on the covered back deck, complete with space to kick back and watch TV—even on rainy days, this area becomes a true extension of your living space. The split bedroom design offers maximum privacy, with the primary suite conveniently located near a full laundry room. All windows feature custom blinds, and natural light floods the home thanks to the thoughtful layout. Additional features include: - Energy Star stainless steel appliances. - Granite countertops. - Low-flow plumbing fixtures - Two-car garage with automatic door openers. - Full-size laundry room - Quiet, low-traffic cul-de-sac perfect for kids. - Spacious backyard with room for kids and pets to run and play. - HOA-provided trash pickup. Make this beautiful home your own and enjoy peaceful, convenient living in one of Clarksville’s most family-friendly neighborhoods. Schedule your private showing today and experience the comfort, charm, and light-filled layout that make this home truly stand out in Saint Bethlehem.
Closed
Zillow last checked:
Listing updated:
Bought with:
Juli Mancuso, 291118
Crye-Leike, Inc., REALTORS
Source: RealTracs MLS as distributed by MLS GRID,MLS#: 2819734
Price history
| Date | Event | Price |
|---|---|---|
| 6/13/2025 | Sold | $319,900$209/sqft |
Source:  RealTracs MLS as distributed by MLS GRID #2819734 Report a problem RealTracs MLS as distributed by MLS GRID #2819734 Report a problem | ||
| 5/7/2025 | Contingent | $319,900$209/sqft |
Source: RealTracs MLS as distributed by MLS GRID #2819734 Report a problem | ||
| 4/18/2025 | Listed for sale | $319,900+64.5%$209/sqft |
Source: RealTracs MLS as distributed by MLS GRID #2819734 Report a problem | ||
| 6/20/2019 | Sold | $194,500$127/sqft |
Source: Public Record Report a problem | ||
Nearby homes
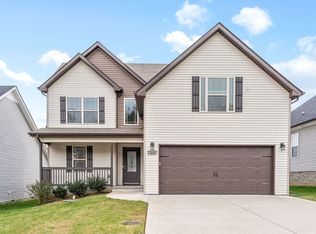
- $292,8003 bd2 ba1.5k sqft1404 Abby Lou LOT 23, Clarksville, TN 37040Off Market

- $318,1003 bd3 ba1.9k sqft1408 Abby Lou Dr, Clarksville, TN 37040Off Market
- $333,6003 bd3 ba1.9k sqft1408 Abby Lou LOT 22, Clarksville, TN 37040Off Market

- $313,2003 bd3 ba1.8k sqft1400 Abby Lou Dr, Clarksville, TN 37040Off Market
Get a cash offer in 3 minutes
Find out how much your home could sell for in as little as 3 minutes with a no-obligation cash offer.
Estimated market value
$321,200
