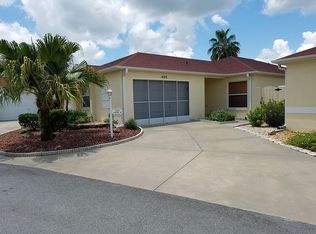
ABSOLUTELY STUNNING! NO BOND! TURNKEY! 2/2 Courtyard Villa with OVER 50 THOUSAND DOLLARS of UPGRADES, a Truly ONE-OF-A-KIND Home with the Designer Look & Feel of an Upscale Resort. Before you even enter this Inviting Villa, Look at all the Enhanced Landscaping, Rock Gardens & Fountain, Drawing you in through the Screened Front Entrance with New Black Leaded Glass Door Insert & Door Hardware, to the Expansive Kitchen w/lots of Bright White Solid Wood Cabinets w Crown/Pull-Outs & Soft Close Doors (painted 2026) New Black Hardware, New LVP Flooring (2026) New Recessed Lighting, Enhanced & Abundant Neutral-Toned Countertops & Soft Close Cabinet Doors w/Separate Pantry for Ultimate Storage. NO POPCORN! NO CARPET! New Lighting & Fans. Beautiful Designer Furnishings Throughout! New Plantation Shutters & Crown Molding! Interior Painted Throughout! Open Concept Living/Dining w/Light Creamy Toned 18x18 Porcelain Tile, Multiple Comfortable Seating Areas for Entertaining Both Large & Small Gatherings of Friends & Family! Next to the Dining Room, the White Etagere is also an Enclosed Desk! Check Out The Totally Remodeled Guest Bath & Beautifully Appointed Guest Bedroom w/Gorgeous Solid Wood Queen Bed Set, Custom Bedding, LVP Flooring & Large Closet. Guest Bath *ALL NEW* Exquisite 24x24 Designer Porcelain Tile, Custom White Vanity w/Granite Top, Deep Soaker Tub, Lighting, Tile w/Accent Glass Tile Border, Frameless Glass Shower Doors & Hardware. Large Hall Linen Closet. Master Bedroom Boasts Classic Solid Wood/Metal King Bed Set, LVP Flooring, Custom Walk-In Closet for Increased Storage, Master Bath *ALL NEW* Exquisite 24x24 Designer Porcelain Tile, White Custom Vanity w/Granite Top, Enlarged Shower, Lighting, Tile, Fixtures, Frameless Glass Shower Doors & Hardware. And Now-the Piece De Resistance! The EXPANSIVE, New, Breathtaking, One-of-a-Kind Outdoor Oasis. Covered/Canvas/Open Lanai w/Birdcage & Exterior Landscaping w/Open Air Options for Seating/Barbeque Areas, Multiple Amazing Palm Trees, Florida Friendly Shrubbery, Flowering Plants, Color Coordinated Rock Gardens, Meandering Walkways, Stacked Stone Landscape Curbing, Outdoor Lighting and the Beautiful Statement Piece, a Serene Flagstone Waterfall and Pond. This is What an Outdoor Garden of Eden Should Be! Imagine Yourself Enjoying Morning Coffee or An Early Evening Glass of Wine, Listening to the Calming Waters of the Tumbling Flagstone Fountain Feature. This is the Optimal Entertainer’s Paradise. THIS VILLA IS SPECIAL, DON’T WAIT or YOU WILL MISS OUT! Exterior Back Yard Walls and Floors Freshly Painted. Even the Garage Boasts Custom Gray Cabinetry, Newer Matching Gray Frontload W/D, Painted Floors, a Truly Meticulously Maintained Property. Roof 2017, HWH 2020, HVAC 2010.
Sold for $353,000
$353,000
1404 ALMANZA DRIVE, THE VILLAGES, FL 32159
2beds
1,234sqft
Single Family Residence
Built in 1997
5,550 Square Feet Lot
$353,300 Zestimate®
$286/sqft
$2,299 Estimated rent
Home value
$353,300
$332,000 - $374,000
$2,299/mo
Zestimate® history
Owner options
List your home for rent
$2,299/mo
Rent Zestimate®
Find your next renter with Zillow Rental Manager. Plus, with online applications, you can quickly screen prospective tenants – for free.
$2,299/mo
Rent Zestimate®
Refinance and save
$2,449/mo
Est. payment
Refinancing to a lower rate could help reduce your monthly payments and save thousands over the life of the loan.
$2,449/mo
Est. payment
Explore your selling options
Work with a Zillow partner agent
Leverage their expertise and Zillow's premium Showcase listings to get your home seen by more buyers.
Get startedList with your own agent
Get your home in front of millions of buyers by listing it on Zillow.
Learn how to do itSell it yourself
Take full control of how buyers see your home on Zillow by listing For Sale by Owner (FSBO).
List your homeWhat's special
Flowering plantsNew lighting and fansTotally remodeled guest bathInviting villaInterior painted throughoutColor coordinated rock gardensMultiple amazing palm trees
Zillow last checked:
Listing updated:
Listed by:
Brent Charneski 727-439-1001,
CHARLES RUTENBERG REALTY INC 727-538-9200,
Suzanne Charneski 352-630-9931,
CHARLES RUTENBERG REALTY INC
Bought with:
Brent Charneski, 681225
CHARLES RUTENBERG REALTY INC
Suzanne Charneski, 3287697
CHARLES RUTENBERG REALTY INC
Source: Stellar MLS,MLS#: TB8478481 Originating MLS: Suncoast Tampa
Originating MLS: Suncoast Tampa
Facts & features
Interior
Bedrooms & bathrooms
- Bedrooms: 2
- Bathrooms: 2
- Full bathrooms: 2
Rooms
- Room types: Great Room
Primary bedroom
- Description: Room3
- Features: Walk-In Closet(s)
- Level: First
- Area: 156 Square Feet
- Dimensions: 13x12
Bedroom 2
- Description: Room5
- Features: Built-in Closet
- Level: First
- Area: 132 Square Feet
- Dimensions: 12x11
Primary bathroom
- Description: Room4
- Features: Tall Countertops, No Closet
- Level: First
- Area: 56 Square Feet
- Dimensions: 8x7
Bathroom 2
- Description: Room6
- Features: No Closet
- Level: First
- Area: 35 Square Feet
- Dimensions: 7x5
Balcony porch lanai
- Description: Room8
- Features: No Closet
- Level: First
- Area: 112 Square Feet
- Dimensions: 14x8
Balcony porch lanai
- Description: Room7
- Features: No Closet
- Level: First
- Area: 288 Square Feet
- Dimensions: 18x16
Dining room
- Description: Room9
- Features: No Closet
- Level: First
- Area: 140 Square Feet
- Dimensions: 10x14
Kitchen
- Description: Room1
- Features: Granite Counters, No Closet
- Level: First
- Area: 120 Square Feet
- Dimensions: 12x10
Living room
- Description: Room2
- Features: No Closet
- Level: First
- Area: 252 Square Feet
- Dimensions: 18x14
Heating
- Central, Electric, Heat Pump
Cooling
- Central Air
Appliances
- Included: Dishwasher, Disposal, Dryer, Ice Maker, Microwave, Range, Refrigerator, Washer
- Laundry: In Garage
Features
- Ceiling Fan(s), Crown Molding, Living Room/Dining Room Combo, Open Floorplan, Primary Bedroom Main Floor, Solid Surface Counters, Solid Wood Cabinets, Stone Counters, Thermostat, Vaulted Ceiling(s), Walk-In Closet(s)
- Flooring: Luxury Vinyl, Porcelain Tile
- Doors: Sliding Doors
- Windows: Shutters, Window Treatments
- Has fireplace: No
Interior area
- Total structure area: 1,735
- Total interior livable area: 1,234 sqft
Property
Parking
- Total spaces: 1
- Parking features: Driveway, Garage Door Opener, Ground Level, Guest, Parking Pad
- Attached garage spaces: 1
- Has uncovered spaces: Yes
- Details: Garage Dimensions: 21X10
Features
- Levels: One
- Stories: 1
- Patio & porch: Covered, Front Porch, Patio, Rear Porch, Screened, Side Porch
- Exterior features: Courtyard, Garden, Irrigation System, Private Yard, Rain Gutters
- Fencing: Masonry
Lot
- Size: 5,550 Square Feet
- Features: Near Golf Course
- Residential vegetation: Mature Landscaping, Trees/Landscaped
Details
- Parcel number: D02D024
- Zoning: SFR
- Special conditions: None
Construction
Type & style
- Home type: SingleFamily
- Architectural style: French Provincial
- Property subtype: Single Family Residence
Materials
- Block, Stucco
- Foundation: Slab
- Roof: Shingle
Condition
- New construction: No
- Year built: 1997
Utilities & green energy
- Sewer: Public Sewer
- Water: Public
- Utilities for property: Cable Connected, Electricity Connected, Sewer Connected, Sprinkler Meter, Underground Utilities, Water Connected
Community & HOA
Community
- Features: Fishing, Clubhouse, Community Mailbox, Deed Restrictions, Dog Park, Gated Community - Guard, Gated Community - No Guard, Golf Carts OK, Golf, Pool, Racquetball, Restaurant, Sidewalks, Tennis Court(s)
- Security: Smoke Detector(s)
- Pet fee: $0 monthly
- Senior community: Yes
- Subdivision: VILLAGES OF SUMTER VILLA SANTO DOMINGO
HOA
- Has HOA: Yes
- Amenities included: Basketball Court, Fence Restrictions, Fitness Center, Gated, Golf Course, Pickleball Court(s), Pool, Racquetball, Recreation Facilities, Shuffleboard Court, Tennis Court(s), Trail(s), Vehicle Restrictions
- Services included: Community Pool, Recreational Facilities
- HOA fee: $204 monthly
Location
- Region: The Villages
Financial & listing details
- Price per square foot: $286/sqft
- Tax assessed value: $256,910
- Annual tax amount: $3,134
- Date on market: 2/20/2026
- Cumulative days on market: 8 days
- Listing terms: Cash,Conventional,FHA,VA Loan
- Ownership: Fee Simple
- Total actual rent: 0
- Electric utility on property: Yes
- Road surface type: Paved
Price history
| Date | Event | Price |
|---|---|---|
| 3/24/2026 | Sold | $353,000+7.3%$286/sqft |
Source:  Stellar MLS #TB8478481 Report a problem Stellar MLS #TB8478481 Report a problem | ||
| 2/28/2026 | Pending sale | $329,000$267/sqft |
Source: Stellar MLS #TB8478481 Report a problem | ||
| 2/24/2026 | Price change | $329,000-4.6%$267/sqft |
Source: Stellar MLS #TB8478481 Report a problem | ||
| 2/20/2026 | Listed for sale | $344,900+40.2%$279/sqft |
Source: Stellar MLS #TB8478481 Report a problem | ||
| 9/17/2020 | Sold | $246,000$199/sqft |
Source: Public Record Report a problem | ||
| 8/2/2020 | Pending sale | $246,000$199/sqft |
Source: SALLY LOVE REAL ESTATE INC #G5031456 Report a problem | ||
| 7/25/2020 | Listed for sale | $246,000+75.7%$199/sqft |
Source: SALLY LOVE REAL ESTATE INC #G5031456 Report a problem | ||
| 6/16/2009 | Sold | $140,000$113/sqft |
Source: Public Record Report a problem | ||
Public tax history
| Year | Property taxes | Tax assessment |
|---|---|---|
| 2025 | $3,134 -0.8% | $256,910 +1.4% |
| 2024 | $3,160 +9.7% | $253,300 +10% |
| 2023 | $2,880 +8.4% | $230,280 +10% |
| 2022 | $2,658 +4.8% | $209,350 +10% |
| 2021 | $2,537 -4.5% | $190,320 -1.4% |
| 2020 | $2,656 | $193,000 +3.5% |
| 2019 | $2,656 +3.8% | $186,410 +16.9% |
| 2018 | $2,558 +21.8% | $159,510 -0.8% |
| 2017 | $2,100 -2.6% | $160,800 -0.8% |
| 2016 | $2,155 0% | $162,100 -0.4% |
| 2015 | $2,156 -1.6% | $162,790 +7.6% |
| 2014 | $2,190 +5.6% | $151,350 +13.4% |
| 2013 | $2,074 | $133,430 +3.5% |
| 2012 | -- | $128,930 -0.7% |
| 2011 | -- | $129,832 -0.8% |
| 2010 | -- | $130,832 -15.4% |
| 2009 | -- | $154,632 -2.2% |
| 2008 | -- | $158,044 -1.1% |
| 2007 | -- | $159,744 +17% |
| 2006 | -- | $136,544 +5.6% |
| 2005 | -- | $129,321 +16.8% |
| 2004 | -- | $110,721 +3.8% |
| 2003 | -- | $106,690 -0.6% |
| 2002 | -- | $107,290 |
Find assessor info on the county website
Neighborhood: 32159
Nearby homes
- $296,400-- bd-- ba1.1k sqft1406 Almanza Dr, The Villages, FL 32159Off Market
- $354,0002 bd2 ba1.5k sqft1402 Almanza Dr, The Villages, FL 32159Off Market

- $295,4002 bd2 ba1.2k sqft1408 Almanza Dr, The Villages, FL 32159Off Market
- $339,0003 bd2 ba1.3k sqft2290 Margarita Dr, The Villages, FL 32159Off Market
- $299,0003 bd2 ba1.3k sqft2292 Margarita Dr, The Villages, FL 32159Off Market
- $348,6002 bd2 ba1.1k sqft1401 Montez Loop, The Villages, FL 32159Off Market
- $401,500-- bd-- ba1.5k sqft2288 Margarita Dr, The Villages, FL 32159Sold
- $305,0002 bd2 ba1.1k sqft1410 Almanza Dr, The Villages, FL 32159Sold
Nearby schools
GreatSchools rating
- 8/10Wildwood Elementary SchoolGrades: PK-5Distance: 7.4 mi
- 3/10Wildwood Middle/ High SchoolGrades: 6-12Distance: 7.2 mi
Get a cash offer in 3 minutes
Find out how much your home could sell for in as little as 3 minutes with a no-obligation cash offer.
Estimated market value
$353,300
Get a cash offer in 3 minutes
Find out how much your home could sell for in as little as 3 minutes with a no-obligation cash offer.
Estimated market value
$353,300
- Florida
- Sumter County
- The Villages
- 32159
- 1404 ALMANZA DRIVE
Nearby cities
Nearby zip codes
Other The Villages Topics
