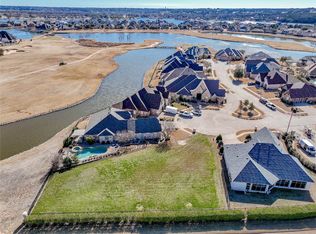
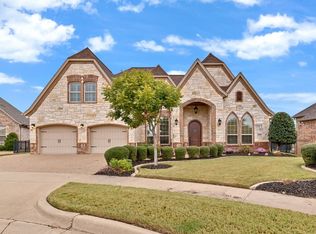
Located on the Harbor Lakes Golf Course behind a gated entrance, this beautiful home offers peaceful views of the golf course and a scenic pond that can be enjoyed from your private patio. Custom built by Ann Whitecotton, the home features an inviting open floor plan designed for comfortable living and entertaining. The large updated kitchen is the heart of the home and offers abundant custom wood cabinetry and generous workspace. The living room is warm and welcoming with a gas fireplace and plenty of natural light. A spacious office includes custom built-in cabinets, providing an ideal space for working from home or organizing daily life. The laundry room is thoughtfully designed with a sink and three storage closets, offering exceptional storage throughout. The home includes three full bathrooms, and the updated primary suite provides a relaxing retreat with a beautifully remodeled bathroom featuring a walk-in shower, soaking tub, and a spacious sitting area within the bedroom. Additional features include walk-up stairs to the attic, making storage easily accessible while adding to the home's thoughtful design.
Sold
Price Unknown
1404 Amsterdam Ct, Granbury, TX 76048
2beds
2,270sqft
Single Family Residence
Built in 2005
3,049 Square Feet Lot
$579,200 Zestimate®
$--/sqft
$3,279 Estimated rent
Home value
$579,200
$527,000 - $637,000
$3,279/mo
Zestimate® history
Owner options
List your home for rent
$3,279/mo
Rent Zestimate®
Find your next renter with Zillow Rental Manager. Plus, with online applications, you can quickly screen prospective tenants – for free.
$3,279/mo
Rent Zestimate®
Refinance and save
$1,580/mo
Est. payment
Refinancing to a lower rate could help reduce your monthly payments and save thousands over the life of the loan.
$1,580/mo
Est. payment
Explore your selling options
Work with a Zillow partner agent
Leverage their expertise and Zillow's premium Showcase listings to get your home seen by more buyers.
Get startedList with your own agent
Get your home in front of millions of buyers by listing it on Zillow.
Learn how to do itSell it yourself
Take full control of how buyers see your home on Zillow by listing For Sale by Owner (FSBO).
List your homeWhat's special
Gas fireplacePrivate patioInviting open floor planExceptional storage throughoutGenerous workspacePlenty of natural lightBehind a gated entrance
Zillow last checked:
Listing updated:
Listed by:
Debbie Roberts 0487262 817-219-2725,
Keller Williams Brazos West 817-279-6996
Bought with:
Cindy Metcalf
Wethington Agency
Source: NTREIS,MLS#: 21207702
Facts & features
Interior
Bedrooms & bathrooms
- Bedrooms: 2
- Bathrooms: 3
- Full bathrooms: 3
Primary bedroom
- Features: Sitting Area in Primary
- Level: First
- Dimensions: 0 x 0
Bedroom
- Level: First
- Dimensions: 0 x 0
Kitchen
- Features: Built-in Features, Granite Counters, Pantry
- Level: First
- Dimensions: 0 x 0
Living room
- Features: Ceiling Fan(s), Fireplace
- Level: First
- Dimensions: 0 x 0
Office
- Features: Built-in Features
- Level: First
- Dimensions: 0 x 0
Heating
- Central, Electric, Fireplace(s)
Cooling
- Central Air, Ceiling Fan(s), Electric
Appliances
- Included: Dishwasher, Electric Cooktop, Electric Oven, Disposal, Microwave
Features
- Decorative/Designer Lighting Fixtures, Granite Counters, High Speed Internet, Open Floorplan, Pantry, Cable TV
- Flooring: Ceramic Tile
- Windows: Window Coverings
- Has basement: No
- Number of fireplaces: 1
- Fireplace features: Gas
Interior area
- Total interior livable area: 2,270 sqft
Property
Parking
- Total spaces: 2
- Parking features: Driveway
- Attached garage spaces: 2
- Has uncovered spaces: Yes
Features
- Levels: One
- Stories: 1
- Patio & porch: Covered
- Exterior features: Outdoor Grill, Rain Gutters
- Pool features: In Ground, Pool, Salt Water
- Has spa: Yes
- Spa features: Hot Tub
- Fencing: Wrought Iron
Lot
- Size: 3,049 Square Feet
Details
- Parcel number: R000096737
Construction
Type & style
- Home type: SingleFamily
- Architectural style: Detached
- Property subtype: Single Family Residence
- Attached to another structure: Yes
Materials
- Foundation: Slab
- Roof: Composition
Condition
- Year built: 2005
Utilities & green energy
- Sewer: Public Sewer
- Water: Public
- Utilities for property: Sewer Available, Water Available, Cable Available
Community & HOA
Community
- Subdivision: Harbor Lakes
HOA
- Has HOA: Yes
- Services included: Maintenance Grounds
- HOA fee: $1,580 annually
- HOA name: Spectrum Management Co
- HOA phone: 210-494-0659
Location
- Region: Granbury
Financial & listing details
- Tax assessed value: $513,870
- Annual tax amount: $8,372
- Date on market: 3/13/2026
- Cumulative days on market: 10 days
Price history
| Date | Event | Price |
|---|---|---|
| 5/1/2026 | Sold | -- |
Source: NTREIS #21207702 Report a problem | ||
| 4/29/2026 | Pending sale | $607,000$267/sqft |
Source: NTREIS #21207702 Report a problem | ||
| 4/29/2026 | Listing removed | $607,000$267/sqft |
Source: NTREIS #21207702 Report a problem | ||
| 3/23/2026 | Contingent | $607,000$267/sqft |
Source: NTREIS #21207702 Report a problem | ||
| 3/13/2026 | Listed for sale | $607,000$267/sqft |
Source: NTREIS #21207702 Report a problem | ||
Public tax history
| Year | Property taxes | Tax assessment |
|---|---|---|
| 2025 | $2,322 -26.7% | $513,870 -1.7% |
| 2024 | $3,167 -0.2% | $522,630 -4.9% |
| 2023 | $3,175 -37.4% | $549,560 +20.8% |
| 2022 | $5,070 -0.1% | $454,950 +20.1% |
| 2021 | $5,074 | $378,710 +13.4% |
| 2020 | $5,074 | $333,820 +6.1% |
| 2019 | $5,074 +0.9% | $314,640 +6% |
| 2018 | $5,026 | $296,700 +6.8% |
| 2017 | $5,026 -0.9% | $277,930 +1.8% |
| 2016 | $5,074 +0.4% | $272,930 +2.9% |
| 2015 | $5,051 | $265,200 +3.9% |
| 2014 | $5,051 | $255,200 -3.6% |
| 2013 | -- | $264,830 -8.8% |
| 2012 | -- | $290,250 -0.8% |
| 2011 | -- | $292,730 -8.2% |
| 2010 | -- | $318,750 |
| 2009 | -- | $318,750 +13.1% |
| 2008 | -- | $281,890 |
| 2007 | -- | $281,890 |
| 2006 | -- | $281,890 +377.8% |
| 2005 | -- | $59,000 +12.4% |
| 2004 | -- | $52,500 |
Find assessor info on the county website
Neighborhood: Harbor Lakes
Nearby homes
- $--3,920.4 Square Feet1402 Amsterdam Ct, Granbury, TX 76048Sold
- $--3 bd3 ba2.6k sqft1403 Amsterdam Ct, Granbury, TX 76048Sold
- $--3 bd2 ba2.3k sqft1400 Amsterdam Ct, Granbury, TX 76048Sold
- $1,172,500-- bd-- ba4k sqft1401 Amsterdam Ct, Granbury, TX 76048Off Market
- $599,600-- bd-- ba2.7k sqft2305 Marseilles Ct, Granbury, TX 76048Off Market
- $624,800-- bd-- ba2.5k sqft2008 Spieth St, Granbury, TX 76048Off Market
- $575,800-- bd-- ba2.4k sqft2004 Spieth St, Granbury, TX 76048Off Market
- $600,1003 bd4 ba2.9k sqft2307 Marseilles Ct, Granbury, TX 76048Off Market
Nearby schools
GreatSchools rating
- 6/10John And Lynn Brawner Intermediate SchoolGrades: PK-5Distance: 1.7 mi
- 8/10Acton Middle SchoolGrades: 6-8Distance: 3.8 mi
- 6/10Granbury High SchoolGrades: 9-12Distance: 2.7 mi
Schools provided by the listing agent
- Elementary: Acton
- Middle: Acton
- High: Granbury
- District: Granbury ISD
Source: NTREIS. This data may not be complete. We recommend contacting the local school district to confirm school assignments for this home.
Get a cash offer in 3 minutes
Find out how much your home could sell for in as little as 3 minutes with a no-obligation cash offer.
Estimated market value
$579,200
Get a cash offer in 3 minutes
Find out how much your home could sell for in as little as 3 minutes with a no-obligation cash offer.
Estimated market value
$579,200
- Texas
- Hood County
- Granbury
- 76048
- Harbor Lakes
- 1404 Amsterdam Ct
Nearby cities
Nearby neighborhoods
Nearby zip codes
Other Granbury Topics
