**Seller will pay up to 10k towards buyers closing costs & prepaids with acceptable offer.**Welcome to your dream home nestled on a quiet cul-de-sac street with breathtaking pond views that can be seen from multiple vantage points. This 4-bedroom, 3-bathroom home offers a spacious layout ideal for both relaxation and entertainment. The heart of the home is its open-concept kitchen, complete with a breakfast nook and island, perfect for entertaining. The kitchen opens up to the main family room featuring a wood-burning fireplace. The 11-foot ceilings and abundance of natural light truly gives this home a grand feel. The split bedroom floor plan ensures privacy, with the 4th bedroom featuring an ensuite & private access to the backyard. Between the formal dining area and cozy sitting room, there's plenty of space for gatherings. Additional highlights include a 3-car garage, water softener, separate laundry room with a utility sink, owner's suite with new carpet & his and hers closets The owner's ensuite includes a garden tub, separate vanities, walk-in shower, and seperate toilet room. Make sure to check out all the amenities JCP has to offer. All appliances are covered under a transferable warranty. Don't miss your chance to make this oasis yours!
Closed
$487,500
1404 ARCHER Court, St. Johns, FL 32259
4beds
2,407sqft
Single Family Residence
Built in 2000
10,018 Square Feet Lot
$521,900 Zestimate®
$203/sqft
$3,045 Estimated rent
Home value
$521,900
$496,000 - $548,000
$3,045/mo
Zestimate® history
Owner options
List your home for rent
$3,045/mo
Rent Zestimate®
Find your next renter with Zillow Rental Manager. Plus, with online applications, you can quickly screen prospective tenants – for free.
$3,045/mo
Rent Zestimate®
Refinance and save
$3,689/mo
Est. payment
Refinancing to a lower rate could help reduce your monthly payments and save thousands over the life of the loan.
$3,689/mo
Est. payment
Explore your selling options
Work with a Zillow partner agent
Leverage their expertise and Zillow's premium Showcase listings to get your home seen by more buyers.
Get startedList with your own agent
Get your home in front of millions of buyers by listing it on Zillow.
Learn how to do itSell it yourself
Take full control of how buyers see your home on Zillow by listing For Sale by Owner (FSBO).
List your homeWhat's special
Separate laundry roomNew carpetUtility sinkGarden tubWood - burning fireplaceSplit bedroom floor planFormal dining area
Zillow last checked:
Listing updated:
Listed by:
SANDRA AVDIC 904-525-7260,
MOMENTUM REALTY 904-903-1558
Source: realMLS,MLS#: 2019369
Facts & features
Interior
Bedrooms & bathrooms
- Bedrooms: 4
- Bathrooms: 3
- Full bathrooms: 3
Heating
- Central
Cooling
- Central Air
Appliances
- Included: Dishwasher, Disposal, Dryer, Electric Range, Electric Water Heater, Refrigerator, Washer, Water Softener Owned
- Laundry: In Unit, Sink
Features
- Breakfast Bar, Breakfast Nook, Ceiling Fan(s), Eat-in Kitchen, Guest Suite, His and Hers Closets, In-Law Floorplan, Kitchen Island, Open Floorplan, Pantry, Primary Bathroom - Tub with Shower, Split Bedrooms, Vaulted Ceiling(s)
- Flooring: Carpet, Tile
- Number of fireplaces: 1
- Fireplace features: Wood Burning
Interior area
- Total interior livable area: 2,407 sqft
Property
Parking
- Total spaces: 3
- Parking features: Garage
- Garage spaces: 3
Features
- Levels: One
- Stories: 1
- Patio & porch: Covered, Patio
- Has view: Yes
- View description: Pond, Trees/Woods
- Has water view: Yes
- Water view: Pond
- Waterfront features: Pond
Lot
- Size: 10,018 Square Feet
- Features: Sprinklers In Front, Sprinklers In Rear, Other
Details
- Parcel number: 2492041240
Construction
Type & style
- Home type: SingleFamily
- Architectural style: Traditional
- Property subtype: Single Family Residence
Materials
- Stucco
- Roof: Shingle
Condition
- New construction: No
- Year built: 2000
Utilities & green energy
- Sewer: Public Sewer
- Water: Public
- Utilities for property: Cable Available, Electricity Connected, Sewer Connected, Water Available
Community & HOA
Community
- Subdivision: Julington Creek Plan
HOA
- Has HOA: Yes
- Amenities included: Pool, Basketball Court, Children's Pool, Clubhouse, Fitness Center, Jogging Path, Maintenance Grounds, Park, Playground, Tennis Court(s)
- Services included: Maintenance Grounds
- HOA fee: $490 annually
Location
- Region: Saint Johns
Financial & listing details
- Price per square foot: $203/sqft
- Tax assessed value: $441,213
- Annual tax amount: $3,723
- Date on market: 4/11/2024
- Listing terms: Cash,Conventional,FHA,VA Loan
Price history
| Date | Event | Price |
|---|---|---|
| 5/10/2024 | Sold | $487,500-4.4%$203/sqft |
Source:  realMLS #2019369 Report a problem realMLS #2019369 Report a problem | ||
| 5/8/2024 | Pending sale | $510,000$212/sqft |
Source: realMLS #2019369 Report a problem | ||
| 4/11/2024 | Listed for sale | $510,000+94.7%$212/sqft |
Source: realMLS #2019369 Report a problem | ||
| 5/18/2004 | Sold | $262,000+28.2%$109/sqft |
Source: Public Record Report a problem | ||
| 3/29/2000 | Sold | $204,300$85/sqft |
Source: Public Record Report a problem | ||
Public tax history
| Year | Property taxes | Tax assessment |
|---|---|---|
| 2025 | $4,366 +6.4% | $227,754 -3.5% |
| 2024 | $4,104 +10.2% | $236,094 +3% |
| 2023 | $3,723 +2.2% | $229,217 +3% |
| 2022 | $3,642 +8.2% | $222,541 +3% |
| 2021 | $3,366 +0.3% | $216,059 +1.4% |
| 2020 | $3,356 -1.3% | $213,076 +2.3% |
| 2019 | $3,399 | $208,285 +1.9% |
| 2018 | $3,399 +3.5% | $204,401 +2.1% |
| 2017 | $3,285 | $200,197 -0.9% |
| 2016 | $3,285 +0.7% | $201,961 +0.7% |
| 2015 | $3,263 -1.7% | $200,557 +0.8% |
| 2014 | $3,319 | $198,966 +4.5% |
| 2013 | -- | $190,316 +1.7% |
| 2012 | -- | $187,135 -1.7% |
| 2011 | -- | $190,376 -8% |
| 2010 | -- | $206,961 -4.6% |
| 2009 | -- | $216,961 -1.3% |
| 2008 | -- | $219,842 -4.8% |
| 2007 | -- | $230,808 +2.5% |
| 2006 | -- | $225,179 +3% |
| 2005 | -- | $218,620 +24.5% |
| 2004 | -- | $175,593 +4.3% |
| 2002 | -- | $168,280 |
| 2001 | -- | $168,280 |
Find assessor info on the county website
Neighborhood: Fruit Cove
Nearby homes
- $611,5004 bd3 ba2.5k sqft1408 Archer Ct, Saint Johns, FL 32259Off Market

- $540,8004 bd2 ba2.2k sqft1233 Lake Parke Dr, Saint Johns, FL 32259Off Market
- $606,6004 bd3 ba2.4k sqft1237 Lake Parke Dr, Saint Johns, FL 32259Off Market
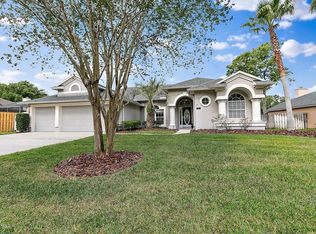
- $517,6004 bd3 ba2.9k sqft1405 Archer Ct, Saint Johns, FL 32259Off Market
- $511,1004 bd3 ba2.8k sqft1401 Archer Ct, Saint Johns, FL 32259Off Market
- $452,4003 bd2 ba2.5k sqft1241 Lake Parke Dr, Saint Johns, FL 32259Off Market
- $548,1005 bd4 ba2.6k sqft1409 Archer Ct, Saint Johns, FL 32259Off Market
- $476,2003 bd2 ba2.4k sqft1412 Archer Ct, Saint Johns, FL 32259Off Market
Nearby schools
GreatSchools rating
- 9/10Julington Creek Elementary SchoolGrades: PK-5Distance: 0.5 mi
- 10/10Fruit Cove Middle SchoolGrades: 6-8Distance: 1.8 mi
- 9/10Creekside High SchoolGrades: 8-12Distance: 3.8 mi
Schools provided by the listing agent
- Elementary: Julington Creek
- Middle: Fruit Cove
- High: Creekside
Source: realMLS. This data may not be complete. We recommend contacting the local school district to confirm school assignments for this home.
Get a cash offer in 3 minutes
Find out how much your home could sell for in as little as 3 minutes with a no-obligation cash offer.
Estimated market value
$521,900
Get a cash offer in 3 minutes
Find out how much your home could sell for in as little as 3 minutes with a no-obligation cash offer.
Estimated market value
$521,900
- Florida
- Saint Johns County
- Saint Johns
- 32259
- Fruit Cove
- 1404 ARCHER Court
Nearby cities
Nearby neighborhoods
Nearby zip codes
Other Saint Johns Topics
