Skip main navigation
Sold for $285,500
  • $285,500

    1404 Artisan Ct, Breinigsville, PA 18031

    3beds
    --sqft
    Townhouse
    Built in 2010
    -- sqft lot
    $289,100 Zestimate®
    $--/sqft
    $2,183 Estimated rent

    Home value

    $289,100

    $260,000 - $321,000

    $2,183/mo

    Zestimate® history
    Loading
    Loading...

    Owner options

    List your home for rent

    $2,183/mo

    Rent Zestimate®

    Find your next renter with Zillow Rental Manager. Plus, with online applications, you can quickly screen prospective tenants – for free.

    Learn more

    $2,183/mo

    Rent Zestimate®

    Refinance and save

    $1,893/mo

    Est. payment

    Refinancing to a lower rate could help reduce your monthly payments and save thousands over the life of the loan.

    See today's rates

    $1,893/mo

    Est. payment

    Explore your selling options

    Work with a Zillow partner agent

    Leverage their expertise and Zillow's premium Showcase listings to get your home seen by more buyers.

    Get started

    List with your own agent

    Get your home in front of millions of buyers by listing it on Zillow.

    Learn how to do it

    Sell it yourself

    Take full control of how buyers see your home on Zillow by listing For Sale by Owner (FSBO).

    List your home

    What's special

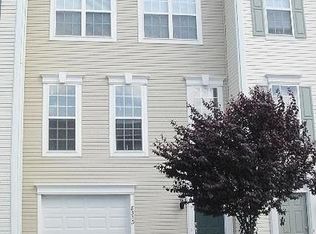
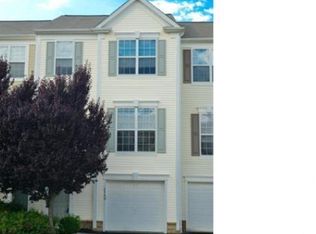
    Welcome to 1404 Artisan Court, a beautifully maintained and rarely available 3-bedroom home in the highly sought-after Coldwater Crossing community in Breinigsville. One of the few homes in the community offering a true 3-bedroom layout, this property provides exceptional flexibility for today’s lifestyle needs—whether you’re looking for extra space for a growing household, a dedicated home office, guest accommodations, or a hobby room. This desirable layout is rarely offered and truly sets the home apart. Inside, you’ll find a bright and functional floor plan designed for comfortable everyday living. The spacious main living area flows seamlessly into the dining space and kitchen, creating an inviting atmosphere ideal for both relaxing and entertaining. Recent major upgrades, including a new HVAC system and new hot water heater, offer added efficiency, comfort, and peace of mind. Thoughtfully designed additional custom cabinetry throughout the home provides abundant storage and organization while adding style and functionality to the space. Ceiling fans in every bedroom and the living room enhance comfort and energy efficiency year-round. Step outside to your private Trex deck featuring a retractable awning—perfect for morning coffee, outdoor dining, or simply unwinding in the shade on warm summer days. The low-maintenance Trex decking adds lasting durability and appeal to your outdoor living experience. Enjoy easy, low-maintenance living along with an impressive array of community amenities, including a swimming pool, basketball court, tennis courts, playground, fitness center, game room, ballroom, clubhouse, and scenic walking paths. In-unit laundry adds even more everyday convenience. Ideally located near major highways, shopping, dining, and local parks, this home offers the perfect balance of suburban comfort and accessibility. Whether you’re a first-time homebuyer, downsizing, or simply searching for a home with extra space and standout features at an affordable price point, 1404 Artisan Court is an opportunity you won’t want to miss. Schedule your private showing today!

    Zillow last checked:

    Listing updated:

    Listed by:

    Jeannie Suelke 267-261-7799,

    Realty One Group Supreme

    Bought with:

    Rao Pavuluri, RS286421

    Tesla Realty Group, LLC

    Source: Bright MLS,MLS#: PALH2015368MLS Logo

    Facts & features

    Interior

    Bedrooms & bathrooms
    • Bedrooms: 3
    • Bathrooms: 2
    • Full bathrooms: 1
    • 1/2 bathrooms: 1
    • Main level bathrooms: 1
    Basement
    • Area: 0
    Heating
    • Forced Air, Natural Gas
    Cooling
    • Central Air, Natural Gas
    Appliances
    • Included: Electric Water Heater
    Features
    • Has basement: No
    • Has fireplace: No
    Interior area
    • Total structure area: 0
    • Finished area above ground: 0
    • Finished area below ground: 0

    Property

    Parking
    • Parking features: Parking Lot
    Accessibility
    • Accessibility features: Other
    Features
    • Levels: Two
    • Stories: 2
    • Pool features: Community
    Details
    • Additional structures: Above Grade, Below Grade
    • Parcel number: 54640577114300152
    • Zoning: R3
    • Special conditions: Standard

    Construction

    Type & style
    • Home type: Townhouse
    • Architectural style: Traditional
    • Property subtype: Townhouse
    Materials
    • Other
    • Foundation: Slab
    Condition
    • New construction: No
    • Year built: 2010

    Utilities & green energy

    • Sewer: Public Sewer
    • Water: Public

    Community & HOA

    Community
    • Condo and coop fee: $251 monthly
    • Subdivision: Coldwater Condo
    HOA
    • Has HOA: No
    • Amenities included: Other
    • Services included: Common Area Maintenance, Lawn Care Front, Lawn Care Rear, Lawn Care Side, Maintenance Grounds, Recreation Facility
    • HOA name: Coldwater Condo
    Location
    • Region: Breinigsville
    • Municipality: UPPER MACUNGIE TWP

    Financial & listing details

    • Tax assessed value: $132,900
    • Annual tax amount: $2,966
    • Date on market: 5/14/2026
    • Listing agreement: Exclusive Agency
    • Listing terms: Cash,Conventional,FHA,Other
    • Inclusions: Washer, Dryer, Refrigerator
    • Ownership: Condominium

    Price history

    DateEventPrice
    6/19/2026Listing removed$2,100
    Source: Zillow Rentals Report a problem
    6/12/2026Sold$285,500-4.8%
    Source: Bright MLS #PALH2015368 Report a problem
    6/12/2026Price change$2,100-2.3%
    Source: Zillow Rentals Report a problem
    6/6/2026Listed for rent$2,150
    Source: Zillow Rentals Report a problem
    5/20/2026Pending sale$299,900
    Source: Bright MLS #PALH2015368 Report a problem
    5/15/2026Listed for sale$299,900+97.3%
    Source: Bright MLS #PALH2015368 Report a problem
    4/11/2014Sold$152,000+0.1%
    Source: GLVR #459573 Report a problem
    10/1/2013Listing removed$151,900
    Source: Owner Report a problem
    9/3/2013Listed for sale$151,900-0.7%
    Source: Owner Report a problem
    2/5/2010Sold$152,960
    Source: Public Record Report a problem

    Public tax history

    YearProperty taxesTax assessment
    2026$2,966 $132,900
    2025$2,966 +7.2%$132,900
    2024$2,767 +2.5%$132,900
    2023$2,701 $132,900
    2022$2,701 +0.4%$132,900
    2021$2,689 $132,900
    2020$2,689 +10320.8%$132,900
    2019$26 $132,900
    2018$26 $132,900
    2017-- $132,900
    2016-- $132,900
    2015-- $132,900
    2014-- $132,900 +235.6%
    2012-- $39,600
    2011-- $39,600
    2010-- $39,600
    Find assessor info on the county website

    Neighborhood: 18031

    Nearby schools

    GreatSchools rating
    Schools provided by the listing agent
    • District: Parkland

    Source: Bright MLS. This data may not be complete. We recommend contacting the local school district to confirm school assignments for this home.

    Get a cash offer in 3 minutes
    Find out how much your home could sell for in as little as 3 minutes with a no-obligation cash offer.
    Estimated market value
    $289,100
    Get a cash offer in 3 minutes
    Find out how much your home could sell for in as little as 3 minutes with a no-obligation cash offer.
    Estimated market value
    $289,100