Welcome to 1404 Avenida de las Adelsas! Modern design meets the effortless Encinitas lifestyle in this beautifully renovated single-story home. Tucked away on a private lot, this turnkey residence has been thoughtfully transformed from top to bottom, offering a seamless blend of style, comfort, and Southern California living at its finest. Inside, soaring vaulted ceilings and an open-concept floor plan invite natural light and easy connection. The chef's kitchen anchors the home with custom cabinetry, designer Bedrosians tile, premium countertops, a generous center island, and a walk-in pantry built for real life. A dramatic 16-foot accordion door dissolves the boundary between indoors and out, opening directly to a backyard made for gathering. Another unique feature is that this neighborhood has NO HOA fees! The outdoor retreat is framed by a mature hedge of over 40 ficus trees, offering rare privacy without sacrificing space. New landscaping, expansive concrete flatwork, privacy walls, and metal gates complete an exterior that's as polished as the interior. Plenty of room for an ADU in the oversized backyard! The renovation spares no detail: luxury vinyl plank flooring throughout, new windows, roof, HVAC system and ducting, upgraded electrical panels, designer bathrooms, custom lighting and plumbing fixtures, fresh interior and exterior paint, and an attached two-car garage with a new side-mount opener. Optional RV parking adds flexibility for those who live for the next adventure. Minutes from Encinitas' world-class beaches, top-rated schools, local dining, and coastal trails, this is more than a home. It's a front-row seat to the best of North County!!
Sold for $1,785,000
Zillow last checked:
Listing updated:
Bought with:
Carolyn Naples, DRE #02223652
Compass
Source: CRMLS,MLS#: NDP2605742 Originating MLS: California Regional MLS (North San Diego County & Pacific Southwest AORs)
Originating MLS: California Regional MLS (North San Diego County & Pacific Southwest AORs)Price history
| Date | Event | Price |
|---|---|---|
| 8/26/2026 | Sold | $1,785,000-0.6%$1,177/sqft |
Source:  CRMLS #NDP2605742 Report a problem CRMLS #NDP2605742 Report a problem | ||
| 7/20/2026 | Pending sale | $1,795,000$1,183/sqft |
Source: CRMLS #NDP2605742 Report a problem | ||
| 6/28/2026 | Price change | $1,795,000-2.9%$1,183/sqft |
Source: CRMLS #NDP2605742 Report a problem | ||
| 6/15/2026 | Listed for sale | $1,849,000+42.2%$1,219/sqft |
Source: CRMLS #NDP2605742 Report a problem | ||
| 3/24/2026 | Sold | $1,300,000+333.3%$857/sqft |
Source: Public Record Report a problem | ||
| 10/24/2000 | Sold | $300,000$198/sqft |
Source: Public Record Report a problem | ||
Nearby homes
- $2,197,7004 bd2 ba2k sqft1412 Avenida De Las Adelsas, Encinitas, CA 92024Off Market
- $1,370,2002 bd2 ba1.3k sqft426 Delage Dr, Encinitas, CA 92024Off Market
- $1,764,3003 bd2 ba1.7k sqft432 Delage Dr, Encinitas, CA 92024Off Market
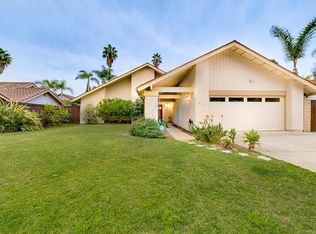
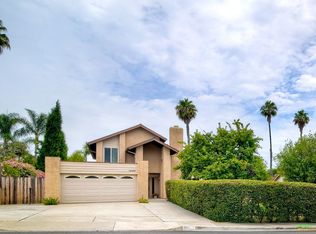
- $1,807,9004 bd3 ba1.8k sqft1420 Avenida De Las Adelsas, Encinitas, CA 92024Off Market
Get a cash offer in 3 minutes
Find out how much your home could sell for in as little as 3 minutes with a no-obligation cash offer.
Estimated market value
$1,803,900
