Welcome to this BEAUTIFUL 3-bedroom, 2-bathroom pool home nestled in the peaceful Sunrise Estates community of Winter Springs. Situated on just shy of a 1/4-acre lot on a quiet cul-de-sac with no through traffic! This home offers a perfect blend of privacy and convenience. Step inside to find a beautifully upgraded interior, featuring new flooring throughout (2023 & 2025), along with recent updates including a newer roof (2022),pool resurface and pool screen (2022), and pool pump (2024) Refrigerator 2 years old, Hot water heater 2019 and Garage door and opener are less than 3 years old. The home’s thoughtful design includes a split floor plan, ensuring privacy for the primary suite, and a spacious living area ideal for family gatherings or relaxing evenings. The huge primary suite has expansive his and hers closets for all you needs too! The screened-in lanai and pool deck extend your living space, providing a serene spot for relaxation and entertainment. The private, fully fenced backyard is a true highlight, complete with a large yard offering endless possibilities for outdoor fun and activities. Sunrise Estates offers fantastic amenities, including a soccer field, tennis courts, a basketball court, a baseball field, miles of sidewalks for walking the dog and 3 playgrounds, and such a low HOA fee of just $320 PER YEAR. Wonderful community events, Movie nights, Easter Egg hunt, and Santa on the firetruck too! Whether you're hosting family gatherings, playing sports, or simply enjoying nature, you'll love the community's active lifestyle. For added convenience, the home is located just minutes from major roads like Hwy 417, making commuting a breeze. You’ll be close to top-rated Seminole County Schools, shopping, dining, entertainment, and more. Additionally, you’re just a 30-minute drive to Central Florida’s world-famous theme parks and 25 minutes to Orlando International Airport. This home is zoned for Rainbow Elementary, Indian Trails Middle, and Oviedo High School, ensuring an excellent education for your family. With its ideal location, fantastic upgrades, and unbeatable community amenities, this home is perfect for a first-time buyer, a growing family, or as an investment property. Don't miss your chance to see this gem today!
Sold for $415,000
$415,000
1404 Barcelona Ct, Winter Springs, FL 32708
3beds
1,542sqft
Single Family Residence
Built in 1979
10,208 Square Feet Lot
$402,800 Zestimate®
$269/sqft
$2,574 Estimated rent
Home value
$402,800
$363,000 - $447,000
$2,574/mo
Zestimate® history
Owner options
List your home for rent
$2,574/mo
Rent Zestimate®
Find your next renter with Zillow Rental Manager. Plus, with online applications, you can quickly screen prospective tenants – for free.
$2,574/mo
Rent Zestimate®
Refinance and save
$2,776/mo
Est. payment
Refinancing to a lower rate could help reduce your monthly payments and save thousands over the life of the loan.
$2,776/mo
Est. payment
Explore your selling options
Work with a Zillow partner agent
Leverage their expertise and Zillow's premium Showcase listings to get your home seen by more buyers.
Get startedList with your own agent
Get your home in front of millions of buyers by listing it on Zillow.
Learn how to do itSell it yourself
Take full control of how buyers see your home on Zillow by listing For Sale by Owner (FSBO).
List your homeWhat's special
Pool screenPool homeScreened-in lanaiPool pumpLarge yardSplit floor planNewer roof
Zillow last checked:
Listing updated:
Listed by:
Michelle Richardson 321-299-8490,
KELLER WILLIAMS CLASSIC 407-292-5400
Bought with:
Stacia Rocheford, 3530478
ALL REAL ESTATE & INVESTMENTS
Source: Stellar MLS,MLS#: O6288416 Originating MLS: Orlando Regional
Originating MLS: Orlando Regional
Facts & features
Interior
Bedrooms & bathrooms
- Bedrooms: 3
- Bathrooms: 2
- Full bathrooms: 2
Primary bedroom
- Features: Dual Closets
- Level: First
- Area: 192 Square Feet
- Dimensions: 12x16
Bedroom 2
- Features: Built-in Closet
- Level: First
- Area: 132 Square Feet
- Dimensions: 11x12
Bedroom 3
- Features: Built-in Closet
- Level: First
- Area: 100 Square Feet
- Dimensions: 10x10
Bonus room
- Features: No Closet
- Level: First
- Area: 196 Square Feet
- Dimensions: 14x14
Dining room
- Level: First
- Area: 110 Square Feet
- Dimensions: 11x10
Kitchen
- Level: First
- Area: 100 Square Feet
- Dimensions: 10x10
Living room
- Features: Ceiling Fan(s)
- Level: First
- Area: 273 Square Feet
- Dimensions: 13x21
Heating
- Central
Cooling
- Central Air
Appliances
- Included: Disposal, Dryer, Electric Water Heater, Microwave, Range, Refrigerator, Washer
- Laundry: In Garage
Features
- Cathedral Ceiling(s), Ceiling Fan(s), Primary Bedroom Main Floor, Solid Wood Cabinets, Split Bedroom
- Flooring: Laminate, Tile, Vinyl
- Doors: Sliding Doors
- Has fireplace: No
Interior area
- Total structure area: 2,178
- Total interior livable area: 1,542 sqft
Property
Parking
- Total spaces: 2
- Parking features: Garage - Attached
- Attached garage spaces: 2
Features
- Levels: One
- Stories: 1
- Exterior features: Rain Gutters, Sidewalk
- Has private pool: Yes
- Pool features: Deck, Gunite, In Ground, Screen Enclosure
- Fencing: Wood
Lot
- Size: 10,208 Square Feet
Details
- Parcel number: 19213150200000400
- Zoning: PUD
- Special conditions: None
Construction
Type & style
- Home type: SingleFamily
- Property subtype: Single Family Residence
Materials
- Block, Stucco
- Foundation: Slab
- Roof: Shingle
Condition
- New construction: No
- Year built: 1979
Utilities & green energy
- Sewer: Public Sewer
- Water: Public
- Utilities for property: Public
Community & HOA
Community
- Pet fee: $0 monthly
- Subdivision: SUNRISE UNIT 1
HOA
- Has HOA: Yes
- HOA fee: $27 monthly
- HOA name: J. Frasca- Sunrise Owners Group Inc
- HOA phone: 407-681-0394
Location
- Region: Winter Springs
Financial & listing details
- Price per square foot: $269/sqft
- Tax assessed value: $345,294
- Annual tax amount: $1,429
- Date on market: 3/12/2025
- Cumulative days on market: 3 days
- Listing terms: Cash,Conventional,FHA,VA Loan
- Ownership: Fee Simple
- Total actual rent: 0
- Road surface type: Paved
Price history
| Date | Event | Price |
|---|---|---|
| 4/18/2025 | Sold | $415,000-1.2%$269/sqft |
Source:  Stellar MLS #O6288416 Report a problem Stellar MLS #O6288416 Report a problem | ||
| 3/16/2025 | Pending sale | $420,000$272/sqft |
Source: Stellar MLS #O6288416 Report a problem | ||
| 3/12/2025 | Listed for sale | $420,000+1005.3%$272/sqft |
Source: Stellar MLS #O6288416 Report a problem | ||
| 11/19/1998 | Sold | $38,000$25/sqft |
Source: Public Record Report a problem | ||
Public tax history
| Year | Property taxes | Tax assessment |
|---|---|---|
| 2025 | $1,554 +45.9% | $124,114 +2.9% |
| 2024 | $1,065 +3.6% | $120,616 +3% |
| 2023 | $1,027 +3.7% | $117,103 +3% |
| 2022 | $990 -22.5% | $113,692 +3% |
| 2021 | $1,279 +1.3% | $110,381 +1.4% |
| 2020 | $1,262 +1.4% | $108,857 +2.3% |
| 2019 | $1,245 0% | $106,410 +1.9% |
| 2018 | $1,245 +1.9% | $104,426 +2.1% |
| 2017 | $1,222 +1.7% | $102,278 +1.4% |
| 2016 | $1,202 -2.2% | $100,875 +1.4% |
| 2015 | $1,230 | $99,478 +0.8% |
| 2014 | $1,230 +27.4% | $98,688 +1.5% |
| 2013 | $965 +8.4% | $97,230 +1.7% |
| 2012 | $890 -17.7% | $95,605 -10.8% |
| 2011 | $1,082 +1.3% | $107,183 +1.5% |
| 2010 | $1,068 +4.9% | $105,599 +2.7% |
| 2009 | $1,018 +3.7% | $102,823 +0.1% |
| 2008 | $983 -11% | $102,720 +3% |
| 2007 | $1,104 -5.3% | $99,728 +2.5% |
| 2006 | $1,165 +2.4% | $97,296 +3% |
| 2005 | $1,138 +1% | $94,462 +3% |
| 2004 | $1,127 +1.2% | $91,711 +1.9% |
| 2003 | $1,114 +1.7% | $90,001 +2.4% |
| 2002 | $1,096 +5.1% | $87,892 +4.6% |
| 2000 | $1,043 | $83,988 |
Find assessor info on the county website
Neighborhood: 32708
Nearby homes
- $344,1003 bd2 ba1.2k sqft1400 Barcelona Ct, Winter Springs, FL 32708Off Market
- $305,0003 bd2 ba1.3k sqft1408 Barcelona Ct, Winter Springs, FL 32708Sold

- $409,7003 bd2 ba1.5k sqft1309 Avenue Del Sol, Winter Springs, FL 32708Off Market
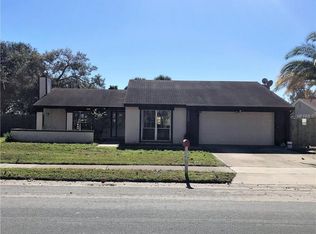
- $417,3003 bd2 ba1.6k sqft1313 Avenue Del Sol, Winter Springs, FL 32708Off Market

- $376,8003 bd2 ba1.5k sqft1412 Barcelona Ct, Winter Springs, FL 32708Off Market
- $459,6004 bd2 ba2.2k sqft1401 Barcelona Ct, Winter Springs, FL 32708Off Market
- $453,7004 bd2 ba2k sqft1305 Avenue Del Sol, Winter Springs, FL 32708Off Market
- $359,3003 bd2 ba1.4k sqft1317 Avenue Del Sol, Winter Springs, FL 32708Off Market
Nearby schools
GreatSchools rating
- 10/10Rainbow Elementary SchoolGrades: PK-5Distance: 0.3 mi
- 7/10Indian Trails Middle SchoolGrades: 6-8Distance: 2.7 mi
- 8/10Oviedo High SchoolGrades: 9-12Distance: 2.8 mi
Schools provided by the listing agent
- Elementary: Rainbow Elementary
- Middle: Indian Trails Middle
- High: Oviedo High
Source: Stellar MLS. This data may not be complete. We recommend contacting the local school district to confirm school assignments for this home.
Get a cash offer in 3 minutes
Find out how much your home could sell for in as little as 3 minutes with a no-obligation cash offer.
Estimated market value
$402,800
Get a cash offer in 3 minutes
Find out how much your home could sell for in as little as 3 minutes with a no-obligation cash offer.
Estimated market value
$402,800
- Florida
- Seminole County
- Winter Springs
- 32708
- 1404 Barcelona Ct
Nearby cities
Nearby zip codes
Other Winter Springs Topics
