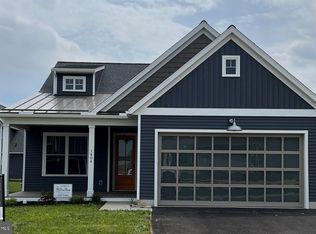
Move in ready home in the Gables at Elm Tree. Enjoy the open floor plan with 9' ceilings/ Fore[;ace. Kitchen Island, Walk in Pantry and much more. 1st floor bedroom with walk in shower , walk in closet, .and double bowl vanity 2nd bedroom on 1st floor with Tub/Shower Combo. Enjoy the Large front porch and custom deck to the rear of the house for evening relaxing. Inside retreat to large 2nd floor loft with large storage room which can be finished into a 2nd floor bedroom. Gas heat and cooking and Electric cooking 2 car garage. In the evening walk to Rapho Park to watch Ballgames or relax at the pavillon.
Sold for $475,000
$475,000
1404 Barrington Dr, Mount Joy, PA 17552
2beds
1,566sqft
Single Family Residence
Built in 2023
5,227 Square Feet Lot
$478,500 Zestimate®
$303/sqft
$2,340 Estimated rent
Home value
$478,500
$455,000 - $502,000
$2,340/mo
Zestimate® history
Owner options
List your home for rent
$2,340/mo
Rent Zestimate®
Find your next renter with Zillow Rental Manager. Plus, with online applications, you can quickly screen prospective tenants – for free.
$2,340/mo
Rent Zestimate®
Refinance and save
$3,088/mo
Est. payment
Refinancing to a lower rate could help reduce your monthly payments and save thousands over the life of the loan.
$3,088/mo
Est. payment
Explore your selling options
Work with a Zillow partner agent
Leverage their expertise and Zillow's premium Showcase listings to get your home seen by more buyers.
Get startedList with your own agent
Get your home in front of millions of buyers by listing it on Zillow.
Learn how to do itSell it yourself
Take full control of how buyers see your home on Zillow by listing For Sale by Owner (FSBO).
List your homeWhat's special
Large front porchElectric cookingGas heat and cookingKitchen islandWalk in pantryLarge storage roomWalk in closet
Zillow last checked:
Listing updated:
Listed by:
Donald Forrey 717-587-2799,
Charles & Associates RE
Bought with:
Jamie Clinton, RS284158
Keller Williams Elite
Source: Bright MLS,MLS#: PALA2086016
Facts & features
Interior
Bedrooms & bathrooms
- Bedrooms: 2
- Bathrooms: 2
- Full bathrooms: 2
- Main level bathrooms: 2
- Main level bedrooms: 2
Rooms
- Room types: Living Room, Dining Room, Primary Bedroom, Bedroom 2, Kitchen, Loft, Storage Room, Bathroom 2, Primary Bathroom
Primary bedroom
- Features: Flooring - Carpet, Walk-In Closet(s), Recessed Lighting
- Level: Main
- Area: 182 Square Feet
- Dimensions: 13 X 14
Bedroom 2
- Features: Flooring - Vinyl, Walk-In Closet(s)
- Level: Main
- Area: 121 Square Feet
- Dimensions: 11 X 11
Primary bathroom
- Features: Bathroom - Walk-In Shower
- Level: Main
- Area: 84 Square Feet
- Dimensions: 12 X 7
Bathroom 2
- Features: Bathroom - Tub Shower
- Level: Main
- Area: 40 Square Feet
- Dimensions: 8 X 5
Dining room
- Features: Flooring - Vinyl
- Level: Main
- Area: 143 Square Feet
- Dimensions: 11 X 13
Kitchen
- Features: Kitchen Island
- Level: Main
- Area: 117 Square Feet
- Dimensions: 9 X 13
Living room
- Features: Built-in Features, Fireplace - Gas
- Level: Main
- Area: 156 Square Feet
- Dimensions: 12 X 13
Loft
- Features: Flooring - Carpet
- Level: Upper
- Area: 256 Square Feet
- Dimensions: 16 X 16
Storage room
- Level: Upper
- Area: 180 Square Feet
- Dimensions: 12 X 15
Heating
- Forced Air, Natural Gas
Cooling
- Central Air, Electric
Appliances
- Included: Microwave, Built-In Range, Dishwasher, Disposal, Dryer, Oven/Range - Electric, Refrigerator, Washer, Gas Water Heater
- Laundry: Main Level
Features
- Attic, 9'+ Ceilings, Dry Wall
- Flooring: Carpet, Vinyl
- Windows: Double Hung, Insulated Windows, Vinyl Clad
- Has basement: No
- Number of fireplaces: 1
- Fireplace features: Gas/Propane
Interior area
- Total structure area: 1,566
- Total interior livable area: 1,566 sqft
- Finished area above ground: 1,566
- Finished area below ground: 0
Property
Parking
- Total spaces: 2
- Parking features: Other, Driveway, Attached, On Street, Off Street
- Attached garage spaces: 2
- Has uncovered spaces: Yes
Accessibility
- Accessibility features: Accessible Hallway(s), Mobility Improvements, Other, Accessible Approach with Ramp
Features
- Levels: Two
- Stories: 2
- Patio & porch: Porch, Deck
- Pool features: None
Lot
- Size: 5,227 Square Feet
- Features: Sloped
Details
- Additional structures: Above Grade, Below Grade
- Parcel number: 5405078500000
- Zoning: RESIDENTIAL
- Special conditions: Standard
Construction
Type & style
- Home type: SingleFamily
- Architectural style: Contemporary,Craftsman
- Property subtype: Single Family Residence
Materials
- Frame, Vinyl Siding
- Foundation: Other
- Roof: Asphalt
Condition
- Excellent
- New construction: No
- Year built: 2023
Utilities & green energy
- Electric: 200+ Amp Service
- Sewer: Public Sewer
- Water: Public
- Utilities for property: Cable Connected, Cable Available, Natural Gas Available, Water Available, Sewer Available
Community & HOA
Community
- Security: Smoke Detector(s)
- Subdivision: The Gables At Elm Tree
HOA
- Has HOA: No
Location
- Region: Mount Joy
- Municipality: RAPHO TWP
Financial & listing details
- Price per square foot: $303/sqft
- Tax assessed value: $273,600
- Annual tax amount: $6,086
- Date on market: 4/14/2026
- Listing agreement: Exclusive Agency
- Listing terms: Cash,Conventional,FHA,VA Loan
- Inclusions: Washer / Dryer / Refrigerator, Plus Refrigerator In Garage
- Ownership: Fee Simple
Price history
| Date | Event | Price |
|---|---|---|
| 6/5/2026 | Sold | $475,000-5%$303/sqft |
Source:  Bright MLS #PALA2086016 Report a problem Bright MLS #PALA2086016 Report a problem | ||
| 5/24/2026 | Pending sale | $499,900$319/sqft |
Source: Bright MLS #PALA2086016 Report a problem | ||
| 4/14/2026 | Listed for sale | $499,900+7.5%$319/sqft |
Source: Bright MLS #PALA2086016 Report a problem | ||
| 9/29/2023 | Sold | $465,229$297/sqft |
Source: Public Record Report a problem | ||
Public tax history
| Year | Property taxes | Tax assessment |
|---|---|---|
| 2025 | $5,862 +3.5% | $273,600 |
| 2024 | $5,665 +465.6% | $273,600 +453.8% |
| 2023 | $1,002 +3.9% | $49,400 |
| 2022 | $964 | $49,400 |
Find assessor info on the county website
Neighborhood: 17552
Nearby homes
- $465,2292 bd2 ba1.5k sqft1404 Barrington Dr #289, Mount Joy, PA 17552Sold
- $450,2004 bd2 ba2.2k sqft1406 Barrington Dr, Mount Joy, PA 17552Off Market
- $449,9003 bd3 ba1.6k sqft1402 Barrington Dr #288, Mount Joy, PA 17552Sold

- $453,5002 bd2 ba1.3k sqft1400 Barrington Dr, Mount Joy, PA 17552Off Market
- $468,4003 bd2 ba2.4k sqft1407 Heatherwood Dr, Mount Joy, PA 17552Off Market
- $---- bd-- ba-- sqft1407 Heatherwood Dr #304, Mount Joy, PA 17552Off Market
- $520,3003 bd3 ba2.2k sqft1408 Barrington Dr, Mount Joy, PA 17552Off Market
- $384,5002 bd2 ba1.4k sqft1405 Heatherwood Dr, Mount Joy, PA 17552Off Market
Nearby schools
GreatSchools rating
- 7/10Manheim Central Middle SchoolGrades: 5-8Distance: 6.2 mi
- 5/10Manheim Central Senior High SchoolGrades: 9-12Distance: 5.8 mi
- 5/10Doe Run Elementary SchoolGrades: K-4Distance: 6.8 mi
Schools provided by the listing agent
- District: Manheim Central
Source: Bright MLS. This data may not be complete. We recommend contacting the local school district to confirm school assignments for this home.


Get pre-qualified for a loan
At Zillow Home Loans, we can pre-qualify you in as little as 5 minutes with no impact to your credit score.An equal housing lender. NMLS #10287.
Sell for more on Zillow
Get a Zillow Showcase℠ listing at no additional cost and you could sell for .
$478,500
2% more
+$9,570
With Zillow Showcase(estimated)
$488,070
- Pennsylvania
- Lancaster County
- Mount Joy
- 17552
- 1404 Barrington Dr
Nearby cities
Nearby zip codes
Other Mount Joy Topics
