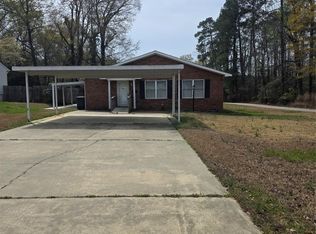
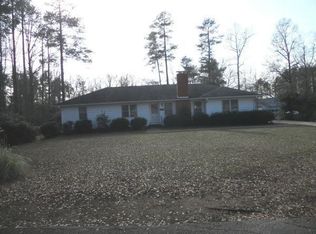
This home is ready for you to move in and make it your own. 3-bedroom, 1-bath home situated on a spacious 0.45-acre lot with a large backyard perfect for outdoor living and entertaining. The home features newer laminate flooring throughout most of the interior, a possible formal living room or den, dining area, and a large family room complete with built-in desk and bookshelves. Appliances are included for added convenience. Enjoy relaxing in the private screened-in back porch or entertaining on the deck designed for complete outdoor enjoyment. A detached 1-car garage provides extra storage and parking space, with the back section previously used as a workshop. Conveniently located close to restaurants, shopping, and with easy access to two highways for commuting and travel. This home offers a wonderful combination of comfort, functionality, and outdoor charm!
Closed
Zillow last checked:
Listing updated:
Bought with:
Lisa Blake
Costello Real Estate and Investments LLC
Source: Canopy MLS as distributed by MLS GRID,MLS#: 4384613
Price history
| Date | Event | Price |
|---|---|---|
| 7/28/2026 | Sold | $163,900+2.5%$95/sqft |
Source:  Canopy MLS as distributed by MLS GRID #4384613 Report a problem Canopy MLS as distributed by MLS GRID #4384613 Report a problem | ||
| 6/22/2026 | Price change | $159,900-5.9%$93/sqft |
Source: Canopy MLS as distributed by MLS GRID #4384613 Report a problem | ||
| 6/6/2026 | Price change | $169,900-5.6%$99/sqft |
Source: Canopy MLS as distributed by MLS GRID #4384613 Report a problem | ||
| 5/21/2026 | Listed for sale | $179,900+12.4%$105/sqft |
Source: Canopy MLS as distributed by MLS GRID #4384613 Report a problem | ||
| 4/6/2023 | Sold | $160,000-3%$93/sqft |
Source: Canopy MLS as distributed by MLS GRID #4007536 Report a problem | ||
| 4/1/2023 | Pending sale | $165,000$96/sqft |
Source: Canopy MLS as distributed by MLS GRID #CAR4007536 Report a problem | ||
| 3/12/2023 | Listed for sale | $165,000$96/sqft |
Source: Canopy MLS as distributed by MLS GRID #CAR4007536 Report a problem | ||


Get pre-qualified for a loan
At Zillow Home Loans, we can pre-qualify you in as little as 5 minutes with no impact to your credit score.An equal housing lender. NMLS #10287.
