Continue to show! Why wait to build when you can move right in? Built in 2021 by Consort Homes, this 4-bedroom, 3 full bath, 3-car garage ranch home is move-in ready. You’ll be captivated by the open floor-plan and soaring 11-foot ceilings in the main living space that is accenuated with modern and recessed lighting. Oversized windows bathe the space in natural light, where the main living area and dine-in kitchen (with access to the rear yard via sliding glass doors) blend seamlessly into one functional open space. The kitchen offers quartz countertops, subway tile backsplash, an 8-foot dine-up quartz island, stainless steel appliances, built-in speakers from The Sound Room and sleek custom cabinetry. The dining room has been virtually-staged to demonstrate the versatility of the space. Whether it’s used as a playroom, as it is currently, a dining room or an office, the space can easily accomodate your needs. Three bedrooms are conveniently located on the main level, including a primary ensuite with separate tub and shower and dual sinks. The second full bathroom, laundry room (LG washer and dryer stays) and drop-spot off the garage add to the convenience of ranch-style living. The lower level offers the fourth bedroom, third full bathroom and a recreational haven for extra living space. There's no lack of storage here with over 1100 square feet of unfinished space to keep you organized. Outside, you will be spoiled with the inground sprinkler system and open space for grilling, playing or simply relaxing under the open sky. Located in Windswept Farms, this community offers a barn-style pavilion, community gardens and plenty of common ground to explore. This thoughtful design created by one of St. Louis’s premier builders is an entertainer’s delight and a peaceful retreat all in one. Enjoy proximity to Eureka's plentiful amenities, including Six Flags St. Louis, Hidden Valley Ski Resort and Shaw Nature Reserve, while reaping the rewards of Rockwood schools and lower Jefferson County taxes. This property is a must-see; it's even better in-person!
Closed
Listed by: Compass Realty Group • Susan Hurley • Contact: 314-308-6636
Bought with: Compass Realty Group
Price Unknown
1404 Bloomfield Dr, Eureka, MO 63025
4beds
2,448sqft
Single Family Residence
Built in 2021
8,276 Square Feet Lot
$481,700 Zestimate®
$--/sqft
$2,959 Estimated rent
Home value
$481,700
$438,000 - $530,000
$2,959/mo
Zestimate® history
Owner options
List your home for rent
$2,959/mo
Rent Zestimate®
Find your next renter with Zillow Rental Manager. Plus, with online applications, you can quickly screen prospective tenants – for free.
$2,959/mo
Rent Zestimate®
Refinance and save
$425/mo
Est. payment
Refinancing to a lower rate could help reduce your monthly payments and save thousands over the life of the loan.
$425/mo
Est. payment
Explore your selling options
Work with a Zillow partner agent
Leverage their expertise and Zillow's premium Showcase listings to get your home seen by more buyers.
Get startedList with your own agent
Get your home in front of millions of buyers by listing it on Zillow.
Learn how to do itSell it yourself
Take full control of how buyers see your home on Zillow by listing For Sale by Owner (FSBO).
List your homeWhat's special
Drop-spot off the garageKitchen offers quartz countertopsSleek custom cabinetryStainless steel appliancesOpen floor-planSubway tile backsplashInground sprinkler system
Zillow last checked:
Listing updated:
Listed by:
Susan Hurley 314-308-6636,
Compass Realty Group
Bought with:
JT Monschein, 1999087874
Compass Realty Group
Source: MARIS,MLS#: 26013574 Originating MLS: St. Louis Association of REALTORS
Originating MLS: St. Louis Association of REALTORSFacts & features
Interior
Bedrooms & bathrooms
- Bedrooms: 4
- Bathrooms: 3
- Full bathrooms: 3
- Main level bathrooms: 2
- Main level bedrooms: 3
Heating
- Forced Air, Natural Gas
Cooling
- Central Air, Electric
Appliances
- Included: Stainless Steel Appliance(s), Dishwasher, Disposal, Ice Maker, Microwave, Gas Oven, Range Hood, Gas Range, Refrigerator, Washer/Dryer, Electric Water Heater
- Laundry: Electric Dryer Hookup, Laundry Room, Main Level
Features
- Beamed Ceilings, Ceiling Fan(s), Custom Cabinetry, Eat-in Kitchen, High Ceilings, High Speed Internet, Kitchen Island, Open Floorplan, Pantry, Recessed Lighting, Sound System, Stone Counters, Storage, Tub, Vaulted Ceiling(s), Walk-In Closet(s)
- Basement: Partially Finished,Full
- Number of fireplaces: 1
- Fireplace features: Electric, Great Room
Interior area
- Total structure area: 2,448
- Total interior livable area: 2,448 sqft
- Finished area above ground: 1,920
- Finished area below ground: 1,440
Property
Parking
- Total spaces: 3
- Parking features: Driveway, Garage, Garage Door Opener, Garage Faces Front, Inside Entrance, Kitchen Level
- Attached garage spaces: 3
- Has uncovered spaces: Yes
Features
- Levels: One
Lot
- Size: 8,276 Square Feet
- Features: Back Yard, Front Yard, Sloped Up, Sprinklers In Front, Sprinklers In Rear
Details
- Parcel number: 041.012.00000208
- Special conditions: Standard
Construction
Type & style
- Home type: SingleFamily
- Architectural style: Traditional
- Property subtype: Single Family Residence
Materials
- Vinyl Siding
- Foundation: Concrete Perimeter
- Roof: Architectural Shingle
Condition
- Year built: 2021
Utilities & green energy
- Electric: Ameren
- Sewer: Public Sewer
- Water: Public
- Utilities for property: Electricity Connected, Natural Gas Connected, Sewer Connected, Water Connected
Community & HOA
Community
- Subdivision: Windswept Farms 2
HOA
- Has HOA: Yes
- Amenities included: Common Ground, Outside Management
- Services included: Common Area Maintenance, Management, Snow Removal
- HOA fee: $425 annually
- HOA name: Windswept Farms
Location
- Region: Eureka
Financial & listing details
- Tax assessed value: $449,400
- Annual tax amount: $6,171
- Date on market: 4/3/2026
- Cumulative days on market: 83 days
- Listing terms: Cash,Conventional
- Electric utility on property: Yes
Price history
| Date | Event | Price |
|---|---|---|
| 6/25/2026 | Sold | -- |
Source:  MARIS #26013574 Report a problem MARIS #26013574 Report a problem | ||
| 5/11/2026 | Contingent | $490,000$200/sqft |
Source: MARIS #26013574 Report a problem | ||
| 4/27/2026 | Price change | $490,000-2%$200/sqft |
Source: MARIS #26013574 Report a problem | ||
| 4/16/2026 | Price change | $500,000-3.8%$204/sqft |
Source: MARIS #26013574 Report a problem | ||
| 4/3/2026 | Listed for sale | $520,000$212/sqft |
Source: MARIS #26013574 Report a problem | ||
Public tax history
| Year | Property taxes | Tax assessment |
|---|---|---|
| 2025 | $6,171 +5.6% | $85,400 +8.7% |
| 2024 | $5,845 -0.1% | $78,600 |
| 2023 | $5,848 -1.2% | $78,600 +5.1% |
| 2022 | $5,918 +267.5% | $74,800 +1600% |
| 2021 | $1,610 +460.6% | $4,400 +15.8% |
| 2020 | $287 -5% | $3,800 |
| 2019 | $302 | $3,800 |
Find assessor info on the county website
Neighborhood: 63025
Nearby homes
- $--4 bd3 ba2.9k sqft1412 Bloomfield Dr, Eureka, MO 63025Sold
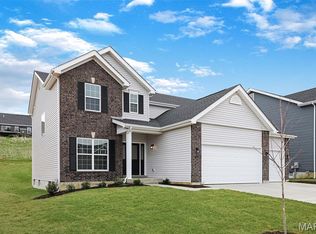
- $81,400-- bd-- ba-- sqft1408 Bloomfield Dr, Eureka, MO 63025Off Market
- $--4 bd4 ba3.2k sqft1400 Bloomfield Dr, Eureka, MO 63025Sold
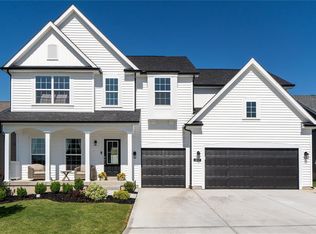
- $514,500-- bd-- ba2.2k sqft1396 Bloomfield Dr, Eureka, MO 63025Off Market
- $81,400-- bd-- ba-- sqft1405 Bloomfield Dr, Eureka, MO 63025Off Market
- $81,400-- bd-- ba-- sqft1401 Bloomfield Dr, Eureka, MO 63025Off Market
- $--3 bd3 ba2.2k sqft1397 Bloomfield Dr, Eureka, MO 63025Sold
- $--4 bd3 ba2.7k sqft1416 Bloomfield Dr, Eureka, MO 63025Sold
Nearby schools
GreatSchools rating
- 8/10Geggie Elementary SchoolGrades: K-5Distance: 1.7 mi
- 7/10LaSalle Springs Middle SchoolGrades: 6-8Distance: 5.4 mi
- 8/10Eureka Sr. High SchoolGrades: 9-12Distance: 3 mi
Schools provided by the listing agent
- Elementary: Geggie Elem.
- Middle: Lasalle Springs Middle
- High: Eureka Sr. High
Source: MARIS. This data may not be complete. We recommend contacting the local school district to confirm school assignments for this home.
Get a cash offer in 3 minutes
Find out how much your home could sell for in as little as 3 minutes with a no-obligation cash offer.
Estimated market value
$481,700
Get a cash offer in 3 minutes
Find out how much your home could sell for in as little as 3 minutes with a no-obligation cash offer.
Estimated market value
$481,700
- Missouri
- Jefferson County
- Eureka
- 63025
- 1404 Bloomfield Dr
Nearby cities
Nearby zip codes
Other Eureka Topics
