Skip main navigation
Sold for $220,000
  • Zillow Home logoZestimate®
    $220,000

    1404 Boker Rd., Conway, SC 29527

    3beds
    1,120sqft
    Single Family Residence
    Built in 2014
    8,276 Square Feet Lot
    $220,000 Zestimate®
    $196/sqft
    $1,740 Estimated rent

    Home value

    $220,000

    $209,000 - $231,000

    $1,740/mo

    Zestimate® history
    Loading
    Loading...

    Owner options

    List your home for rent

    $1,740/mo

    Rent Zestimate®

    Find your next renter with Zillow Rental Manager. Plus, with online applications, you can quickly screen prospective tenants – for free.

    Learn more

    $1,740/mo

    Rent Zestimate®

    Refinance and save

    $1,366/mo

    Est. payment

    Refinancing to a lower rate could help reduce your monthly payments and save thousands over the life of the loan.

    See today's rates

    $1,366/mo

    Est. payment

    Explore your selling options

    Work with a Zillow partner agent

    Leverage their expertise and Zillow's premium Showcase listings to get your home seen by more buyers.

    Get started

    List with your own agent

    Get your home in front of millions of buyers by listing it on Zillow.

    Learn how to do it

    Sell it yourself

    Take full control of how buyers see your home on Zillow by listing For Sale by Owner (FSBO).

    List your home

    What's special

    Most window treatments conveyStainless steel appliancesUpdated wood-look flooringStylish lighting throughoutScreened-in patioVaulted ceilingsRich cabinetry
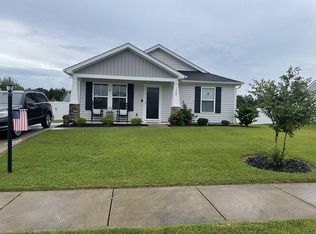
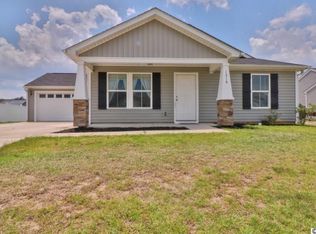
    Welcome to 1404 Boker Dr, a beautifully cared-for home in the desirable St. John's Ridge community of Conway. Set on a premium lot with peaceful pond views and a wooded backdrop, this home offers the perfect blend of comfort, privacy, and move-in ready convenience. Inside, you'll find an open and functional split-bedroom layout with vaulted ceilings, updated wood-look flooring, and stylish lighting throughout. The kitchen is designed with everyday living in mind, featuring granite countertops, rich cabinetry, stainless steel appliances, and a refrigerator that will convey with the sale. The dining area opens through French doors to a screened-in patio, creating a relaxing spot to enjoy morning coffee, quiet evenings, or views of the water and trees. The bathrooms also include granite countertops, adding a polished touch throughout the home. Additional highlights include a convenient laundry area with a pocket door, NEW ROOF 2024, a spacious two-car garage with finished epoxy flooring, and attractive stonework already added around the exterior for easy landscaping. Located in a well-maintained neighborhood with a low HOA, this home offers a peaceful setting while still being close to everything Conway has to offer. Most window treatments convey.

    Zillow last checked:

    Listing updated:

    Listed by:

    Lexus Monogioudis 740-340-7210,

    Century 21 McAlpine Associates,

    Rachel M Roberge 843-712-6906,

    Century 21 McAlpine Associates

    Bought with:

    Stephanie L Hudson, 121834

    Keller Williams Innovate South

    Source: CCAR,MLS#: 2614699MLS LogoOriginating MLS: Coastal Carolinas Association of Realtors

    Facts & features

    Interior

    Bedrooms & bathrooms
    • Bedrooms: 3
    • Bathrooms: 2
    • Full bathrooms: 2
    Primary bedroom
    • Features: Main Level Primary, Walk-In Closet(s)
    • Level: First
    Primary bathroom
    • Features: Tub Shower, Vanity
    Family room
    • Features: Vaulted Ceiling(s)
    Kitchen
    • Features: Breakfast Bar, Dishwasher, Stainless Steel Appliances, Solid Surface Counters
    Living room
    • Features: Ceiling Fan(s), Vaulted Ceiling(s)
    Heating
    • Central, Electric
    Cooling
    • Central Air
    Appliances
    • Included: Dishwasher, Disposal, Microwave, Range, Refrigerator
    • Laundry: Washer Hookup
    Features
    • Main Level Primary, Split Bedrooms, Tub Shower, Vanity, Walk-In Closet(s), Window Treatments, Breakfast Bar, Stainless Steel Appliances, Solid Surface Counters
    • Flooring: Vinyl
    • Windows: Window Treatments
    Interior area
    • Total structure area: 1,683
    • Total interior livable area: 1,120 sqft

    Property

    Parking
    • Total spaces: 4
    • Parking features: Attached, Garage, Two Car Garage, Garage Door Opener
    • Attached garage spaces: 2
    Features
    • Levels: One
    • Stories: 1
    • Patio & porch: Front Porch, Patio
    • Exterior features: Patio
    • On waterfront: Yes
    • Waterfront features: Pond
    Lot
    • Size: 8,276 Square Feet
    • Features: City Lot, Lake Front, Pond on Lot, Rectangular, Rectangular Lot
    Details
    • Additional parcels included: ,
    • Parcel number: 33612020003
    • Zoning: SF
    • Special conditions: None

    Construction

    Type & style
    • Home type: SingleFamily
    • Architectural style: Ranch
    • Property subtype: Single Family Residence
    Materials
    • Vinyl Siding
    • Foundation: Slab
    Condition
    • Resale
    • Year built: 2014

    Utilities & green energy

    • Water: Public
    • Utilities for property: Cable Available, Electricity Available, Phone Available, Sewer Available, Underground Utilities, Water Available

    Community & HOA

    Community
    • Features: Long Term Rental Allowed
    • Security: Smoke Detector(s)
    • Subdivision: St. John's Ridge
    HOA
    • Has HOA: Yes
    • Amenities included: Owner Allowed Motorcycle, Tenant Allowed Motorcycle
    • Services included: Common Areas, Legal/Accounting, Trash
    • HOA fee: $27 monthly
    Location
    • Region: Conway

    Financial & listing details

    • Price per square foot: $196/sqft
    • Tax assessed value: $236,387
    • Annual tax amount: $1,056
    • Date on market: 6/8/2026
    • Listing terms: Cash,Conventional,FHA,VA Loan
    • Electric utility on property: Yes

    Price history

    DateEventPrice
    9/16/2026Sold$220,000-5.2%$196/sqft
    Source: CCAR #2614699 Report a problem
    8/17/2026Pending sale$232,000$207/sqft
    Source: CCAR #2614699 Report a problem
    8/4/2026Price change$232,000-4.3%$207/sqft
    Source: CCAR #2614699 Report a problem
    7/16/2026Pending sale$242,400$216/sqft
    Source: CCAR #2614699 Report a problem
    7/8/2026Price change$242,400-2%$216/sqft
    Source: CCAR #2614699 Report a problem
    6/23/2026Price change$247,400-1%$221/sqft
    Source: CCAR #2614699 Report a problem
    6/8/2026Listed for sale$249,900+71.2%$223/sqft
    Source: CCAR #2614699 Report a problem
    10/16/2017Sold$146,000+11.8%$130/sqft
    Source: CCAR #1714693 Report a problem
    12/30/2015Sold$130,615$117/sqft
    Source: CCAR #1516561 Report a problem

    Public tax history

    YearProperty taxesTax assessment
    2025$1,056 +1.8%$164,853
    2024$1,037 +17.6%$164,853 +15%
    2023$882 +5.5%$143,350
    2022$836 +3.8%$143,350
    2021$805 +2.8%--
    2020$783 --
    2019-- --
    2018$2,229 $8,330
    Find assessor info on the county website

    Neighborhood: 29527

    Nearby schools

    GreatSchools rating
    Schools provided by the listing agent
    • Elementary: Pee Dee Elementary School
    • Middle: Whittemore Park Middle School
    • High: Conway High School

    Source: CCAR. This data may not be complete. We recommend contacting the local school district to confirm school assignments for this home.

    Sell for more on Zillow
    Get a Zillow Showcase℠ listing at no additional cost and you could sell for .
    $220,000
    2% more
    +$4,400
    With Zillow Showcase(estimated)
    $224,400
    Sell for more on Zillow
    Get a Zillow Showcase℠ listing at no additional cost and you could sell for .
    $220,000
    2% more
    +$4,400
    With Zillow Showcase(estimated)
    $224,400