Welcome to 1404 Boswell Ct in the desirable Bannister Neighborhood! This large, light-filled, fully renovated brick colonial offers 4 spacious bedrooms, 2.5 beautifully updated baths, and a 1-car garage—all designed for comfortable modern living. Step inside to find hard-surface flooring and a bright, open layout. The updated gourmet kitchen shines with stylish backsplash, granite countertops, and brand-new stainless steel appliances. A freshly painted interior, separate family and dining area create the perfect blend of charm and function, and updated powder room half bath. The inviting family room opens to a large yard, ideal for gatherings and play. A new washer and dryer add convenience to everyday living. The upper level features fresh paint and new carpet throughout. All four bedrooms are generously sized with ceiling fans and ample closet space, while the two full baths have been fully updated. The owners suite offers a private retreat with its own updated bathroom. As part of the Bannister Neighborhood Association, residents enjoy a community pool with water slide and baby pool, pavilion rentals, tennis courts, playgrounds, picnic areas, and miles of hiker-biker trails. There’s even the Bannister Barracuda Swim Team for families looking to join in community fun. This home is conveniently located near Joint Base Andrews, the Pentagon, Joint Base Anacostia-Bolling, MD-5, I-495 Beltway, and major routes into Washington, D.C. and Virginia. It’s also minutes to metro stations and express bus service. Everyday conveniences are close by with Safeway, Giant, Aldi, Target, and St. Charles Town Center, along with recreation at Laurel Springs Regional Park, White Plains Golf Course, and White Plains Regional Park with lighted tennis courts, tot lot, and dog park. Welcome home!
Sold for $430,000
$430,000
1404 Boswell Ct, Waldorf, MD 20602
4beds
1,803sqft
Single Family Residence
Built in 1977
10,596 Square Feet Lot
$430,800 Zestimate®
$238/sqft
$2,856 Estimated rent
Home value
$430,800
$405,000 - $461,000
$2,856/mo
Zestimate® history
Owner options
List your home for rent
$2,856/mo
Rent Zestimate®
Find your next renter with Zillow Rental Manager. Plus, with online applications, you can quickly screen prospective tenants – for free.
$2,856/mo
Rent Zestimate®
Refinance and save
$2,727/mo
Est. payment
Refinancing to a lower rate could help reduce your monthly payments and save thousands over the life of the loan.
$2,727/mo
Est. payment
Explore your selling options
Work with a Zillow partner agent
Leverage their expertise and Zillow's premium Showcase listings to get your home seen by more buyers.
Get startedList with your own agent
Get your home in front of millions of buyers by listing it on Zillow.
Learn how to do itSell it yourself
Take full control of how buyers see your home on Zillow by listing For Sale by Owner (FSBO).
List your homeWhat's special
Zillow last checked:
Listing updated:
Listed by:
Deyi Awadallah 703-501-5252,
D.S.A. Properties & Investments LLC
Bought with:
Marizel Brewington, SP40002314
RE/MAX One
Source: Bright MLS,MLS#: MDCH2051034
Facts & features
Interior
Bedrooms & bathrooms
- Bedrooms: 4
- Bathrooms: 3
- Full bathrooms: 2
- 1/2 bathrooms: 1
- Main level bathrooms: 1
Basement
- Area: 0
Heating
- Forced Air, Electric
Cooling
- Central Air, Electric
Appliances
- Included: Electric Water Heater
Features
- Has basement: No
- Has fireplace: No
Interior area
- Total structure area: 1,803
- Total interior livable area: 1,803 sqft
- Finished area above ground: 1,803
- Finished area below ground: 0
Property
Parking
- Total spaces: 1
- Parking features: Garage Door Opener, Off Street, Attached
- Attached garage spaces: 1
Accessibility
- Accessibility features: None
Features
- Levels: Two
- Stories: 2
- Pool features: None
Lot
- Size: 10,596 Square Feet
Details
- Additional structures: Above Grade, Below Grade
- Parcel number: 0906073832
- Zoning: PUD
- Special conditions: Standard
Construction
Type & style
- Home type: SingleFamily
- Architectural style: Colonial
- Property subtype: Single Family Residence
Materials
- Vinyl Siding, Combination, Brick
- Foundation: Other
Condition
- Excellent
- New construction: No
- Year built: 1977
- Major remodel year: 2025
Utilities & green energy
- Sewer: Public Sewer
- Water: Public
Community & HOA
Community
- Subdivision: St Charles Sub - Bannister
HOA
- Has HOA: Yes
- Amenities included: Common Grounds, Community Center, Jogging Path, Picnic Area, Pool, Tennis Court(s), Tot Lots/Playground, Other
- Services included: Common Area Maintenance, Management, Pool(s), Reserve Funds, Road Maintenance, Snow Removal, Trash, Other
- HOA fee: $529 annually
Location
- Region: Waldorf
Financial & listing details
- Price per square foot: $238/sqft
- Tax assessed value: $352,067
- Annual tax amount: $4,527
- Date on market: 1/29/2026
- Listing agreement: Exclusive Right To Sell
- Ownership: Fee Simple
Price history
| Date | Event | Price |
|---|---|---|
| 2/27/2026 | Sold | $430,000+1.2%$238/sqft |
Source:  Bright MLS #MDCH2051034 Report a problem Bright MLS #MDCH2051034 Report a problem | ||
| 2/8/2026 | Pending sale | $424,900$236/sqft |
Source: Bright MLS #MDCH2051034 Report a problem | ||
| 1/29/2026 | Listed for sale | $424,900-5.6%$236/sqft |
Source: Bright MLS #MDCH2051034 Report a problem | ||
| 1/29/2026 | Listing removed | $449,900$250/sqft |
Source: Bright MLS #MDCH2049154 Report a problem | ||
| 11/12/2025 | Price change | $449,900-4.3%$250/sqft |
Source: Bright MLS #MDCH2049154 Report a problem | ||
| 10/1/2025 | Pending sale | $469,900+4.4%$261/sqft |
Source: Bright MLS #MDCH2047002 Report a problem | ||
| 9/10/2025 | Listed for sale | $449,900+104.5%$250/sqft |
Source: Bright MLS #MDCH2047002 Report a problem | ||
| 4/28/2025 | Sold | $220,000-10.5%$122/sqft |
Source: Public Record Report a problem | ||
| 6/30/2014 | Sold | $245,900-1.6%$136/sqft |
Source: Public Record Report a problem | ||
| 3/22/2014 | Listed for sale | $249,900$139/sqft |
Source: Century 21 Comstock Earnest #CH8298417 Report a problem | ||
Public tax history
| Year | Property taxes | Tax assessment |
|---|---|---|
| 2025 | $4,992 +7.2% | $352,067 +7.8% |
| 2024 | $4,655 +22.1% | $326,600 +7.3% |
| 2023 | $3,814 +21.6% | $304,367 -6.8% |
| 2022 | $3,137 -3.7% | $326,600 +25.7% |
| 2021 | $3,257 +3.5% | $259,900 +3.5% |
| 2020 | $3,147 -1.4% | $251,167 -3.4% |
| 2019 | $3,193 +3.7% | $259,900 +11.2% |
| 2018 | $3,078 +5.7% | $233,700 +5.7% |
| 2017 | $2,911 +10.5% | $221,033 +6.1% |
| 2016 | $2,635 | $208,367 +6.5% |
| 2015 | $2,635 | $195,700 |
| 2014 | $2,635 | $195,700 |
| 2013 | -- | $195,700 -9.9% |
| 2012 | -- | $217,300 |
| 2011 | -- | $217,300 |
| 2010 | -- | $217,300 -30.8% |
| 2009 | -- | $313,870 +16.9% |
| 2008 | -- | $268,596 +20.3% |
| 2007 | -- | $223,323 +25.4% |
| 2006 | -- | $178,050 +7.9% |
| 2005 | -- | $165,070 +8.5% |
| 2004 | -- | $152,090 +9.3% |
| 2003 | -- | $139,110 +3.3% |
| 2002 | -- | $134,712 +3.4% |
| 2001 | -- | $130,316 |
Find assessor info on the county website
Neighborhood: 20602
Nearby homes
- $393,600-- bd2 ba1.1k sqft1402 Boswell Ct, Waldorf, MD 20602Off Market
- $442,500-- bd2 ba1.4k sqft1406 Boswell Ct, Waldorf, MD 20602Off Market
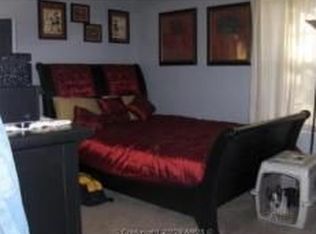
- $2,7993 bd2 ba1.4k sqft1203 Addison Ct, Waldorf, MD 20602For Rent
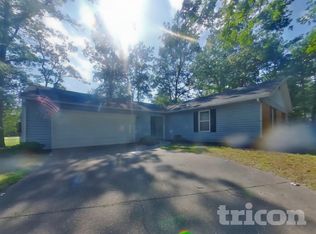
- $473,3004 bd3 ba2.9k sqft1205 Addison Ct, Waldorf, MD 20602Off Market
- $380,3003 bd1 ba1.4k sqft1264 Allen Ct, Waldorf, MD 20602Off Market
- $387,4003 bd3 ba1.6k sqft1400 Boswell Ct, Waldorf, MD 20602Off Market
- $385,900-- bd2 ba1.9k sqft1408 Boswell Ct, Waldorf, MD 20602Off Market
- $416,600-- bd2 ba2.1k sqft1262 Allen Ct, Waldorf, MD 20602Off Market
Nearby schools
GreatSchools rating
- 2/10Eva Turner Elementary SchoolGrades: PK-5Distance: 0.3 mi
- 1/10Benjamin Stoddert Middle SchoolGrades: 6-8Distance: 0.6 mi
- 3/10St Charles High SchoolGrades: 9-12Distance: 1.8 mi
Schools provided by the listing agent
- District: Charles County Public Schools
Source: Bright MLS. This data may not be complete. We recommend contacting the local school district to confirm school assignments for this home.
Get a cash offer in 3 minutes
Find out how much your home could sell for in as little as 3 minutes with a no-obligation cash offer.
Estimated market value
$430,800
Get a cash offer in 3 minutes
Find out how much your home could sell for in as little as 3 minutes with a no-obligation cash offer.
Estimated market value
$430,800
- Maryland
- Charles County
- Waldorf
- 20602
- 1404 Boswell Ct
Nearby cities
Nearby zip codes
Other Waldorf Topics
