Skip main navigation
Sold for $454,000
  • $454,000

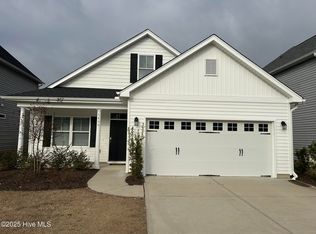
    1404 Branch Row, Wilmington, NC 28405

    4beds
    2,042sqft
    Single Family Residence
    Built in 2020
    9,583.2 Square Feet Lot
    $452,100 Zestimate®
    $222/sqft
    $2,942 Estimated rent

    Home value

    $452,100

    $420,000 - $484,000

    $2,942/mo

    Zestimate® history
    Loading
    Loading...

    Owner options

    List your home for rent

    $2,942/mo

    Rent Zestimate®

    Find your next renter with Zillow Rental Manager. Plus, with online applications, you can quickly screen prospective tenants – for free.

    Learn more

    $2,942/mo

    Rent Zestimate®

    Refinance and save

    $2,957/mo

    Est. payment

    Refinancing to a lower rate could help reduce your monthly payments and save thousands over the life of the loan.

    See today's rates

    $2,957/mo

    Est. payment

    Explore your selling options

    Work with a Zillow partner agent

    Leverage their expertise and Zillow's premium Showcase listings to get your home seen by more buyers.

    Get started

    List with your own agent

    Get your home in front of millions of buyers by listing it on Zillow.

    Learn how to do it

    Sell it yourself

    Take full control of how buyers see your home on Zillow by listing For Sale by Owner (FSBO).

    List your home

    What's special

    Welcome home to this stunning Jackson floor plan, perfectly situated on an end corner lot. This 4-bedroom, 2.5-bath home offers an open, inviting layout with thoughtful upgrades throughout—all at an exceptional value. Conveniently located near the best of Wilmington and just 14 minutes from Wrightsville Beach, it delivers both comfort and coastal convenience. The main living area features durable LVP flooring, a cozy fireplace, and a seamless open-concept design ideal for everyday living and entertaining. The kitchen is a standout with an island, quartz countertops, stylish backsplash, and under-cabinet lighting. The spacious primary suite boasts a tray ceiling, his-and-hers walk-in closets, and a tiled walk-in shower with a glass door. All secondary bedrooms also feature walk-in closets, offering ample storage throughout. Outside, enjoy a large premium corner lot with a fenced yard, extended patio perfect for grilling and entertaining, and a storage shed. A convenient double gate allows easy access for boat or trailer storage—perfect for coastal living. This move-in-ready home truly has it all. Don't delay—schedule your showing and submit an offer today!

    Zillow last checked:

    Listing updated:

    Listed by:

    Sara E Hauser-Bonnett 910-231-4005,

    Hauser Real Estate Company,

    Sara E Hauser-Bonnett 910-231-4005,

    Jason Mitchell Real Estate

    Bought with:

    Brandon W Cox, 330277

    REAL Broker LLC

    Source: Hive MLS,MLS#: 100552684MLS LogoOriginating MLS: Inc.

    Facts & features

    Interior

    Bedrooms & bathrooms
    • Bedrooms: 4
    • Bathrooms: 3
    • Full bathrooms: 2
    • 1/2 bathrooms: 1
    Primary bedroom
    • Level: Second
    • Dimensions: 15 x 16
    Bedroom 2
    • Level: Second
    • Dimensions: 11 x 12
    Bedroom 3
    • Level: Second
    • Dimensions: 10 x 12
    Bedroom 4
    • Level: Second
    • Dimensions: 20 x 10
    Dining room
    • Level: First
    • Dimensions: 15 x 10
    Kitchen
    • Level: First
    • Dimensions: 15 x 9
    Laundry
    • Level: First
    • Dimensions: 8 x 8
    Living room
    • Level: First
    • Dimensions: 17 x 16
    Heating
    • Propane, Heat Pump, Fireplace(s), Electric, Forced Air, Zoned
    Cooling
    • Central Air, Zoned, Heat Pump
    Appliances
    • Included: Vented Exhaust Fan, Built-In Microwave, Refrigerator, Ice Maker, Disposal, Dishwasher, ENERGY STAR Qualified Appliances, Gas Range
    • Laundry: Laundry Room
    Features
    • Walk-in Closet(s), Tray Ceiling(s), High Ceilings, Entrance Foyer, Mud Room, Kitchen Island, Ceiling Fan(s), Pantry, Walk-in Shower, Blinds/Shades, Built-in Features, Eat-in Kitchen, Walk-In Closet(s)
    • Flooring: LVT/LVP, Carpet
    • Basement: None
    • Attic: Access Only
    Interior area
    • Total structure area: 2,042
    • Total interior livable area: 2,042 sqft

    Property

    Parking
    • Total spaces: 2
    • Parking features: Attached, Concrete, Garage Door Opener, Lighted, Off Street, On Site, Paved, Garage6, Garage7, Parking Pad
    • Has attached garage: Yes
    Accessibility
    • Accessibility features: None
    Features
    • Levels: Two
    • Patio & porch: Patio, Porch
    • Exterior features: Irrigation System, DP50 Windows, Outdoor Grill
    • Pool features: None
    • Fencing: Back Yard,Wood
    • Has view: Yes
    • View description: See Remarks
    • Waterfront features: None
    • Frontage type: See Remarks
    Lot
    • Size: 9,583 sqft
    • Dimensions: 65' x 152'
    • Features: Dead End, Level, Corner Lot, Sprinklers in Front, Sprinklers in Rear
    Details
    • Additional structures: Shed(s)
    • Parcel number: R04300008247000
    • Zoning: R-15
    • Special conditions: Standard

    Construction

    Type & style
    • Home type: SingleFamily
    • Property subtype: Single Family Residence
    Materials
    • Block, Concrete, Stone, Vinyl Siding, Wood Frame
    • Foundation: Raised, Slab
    • Roof: Architectural Shingle
    Condition
    • New construction: No
    • Year built: 2020

    Utilities & green energy

    • Sewer: Public Sewer
    • Water: Public
    • Utilities for property: Cable Available, Sewer Connected, Water Connected
    Green energy
    • Green verification: None

    Community & neighborhood

    Security
    • Security features: Fire Sprinkler System, Security Lights, Smoke Detector(s)
    Location
    • Region: Wilmington
    • Subdivision: The Landing at Lewis Creek Estates

    HOA & financial

    HOA
    • Has HOA: Yes
    • HOA fee: $360 annually
    • Amenities included: Maintenance Roads, Management, Sidewalks, Street Lights, Trail(s)
    • Association name: The Landing at Lewis Creek
    • Association phone: 910-679-3012

    Other

    Other facts
    • Listing agreement: Exclusive Right To Sell
    • Listing terms: Cash,Conventional,FHA,USDA Loan,VA Loan
    • Road surface type: Paved

    Price history

    DateEventPrice
    3/25/2026Sold$454,000-2.4%$222/sqft
    Source: Hive MLS #100552684 Report a problem
    2/22/2026Contingent$465,000$228/sqft
    Source: Hive MLS #100552684 Report a problem
    2/5/2026Listed for sale$465,000+70%$228/sqft
    Source: Hive MLS #100552684 Report a problem
    1/28/2021Sold$273,450$134/sqft
    Source: Hive MLS #100229119 Report a problem
    7/29/2020Pending sale$273,450$134/sqft
    Source: Hive MLS #100229119 Report a problem

    Public tax history

    YearProperty taxesTax assessment
    2024$1,357 +0.3%$250,000
    2023$1,353 -0.9%$250,000
    2022$1,366 +42.8%$250,000 +43.1%
    2021$956 $174,700

    Find assessor info on the county website

    Neighborhood: Kings Grant

    Nearby schools

    GreatSchools rating
    Schools provided by the listing agent
    • Elementary: Blair
    • Middle: Trask
    • High: New Hanover

    Source: Hive MLS. This data may not be complete. We recommend contacting the local school district to confirm school assignments for this home.

    Get a cash offer in 3 minutes
    Find out how much your home could sell for in as little as 3 minutes with a no-obligation cash offer.
    Estimated market value
    $452,100
    Get a cash offer in 3 minutes
    Find out how much your home could sell for in as little as 3 minutes with a no-obligation cash offer.
    Estimated market value
    $452,100