Nestled in a quiet, established neighborhood in Henderson, this spacious 3,408 sq ft home offers comfort, functionality, and room to grow. With 3 oversized bedrooms and 3 full bathrooms, there's plenty of space for a multi-generational family or anyone who enjoys generous living areas. Step inside to find a welcoming living room anchored by a beautiful wood-burning fireplace with an electric blower—perfect for cozy evenings. A built-in desk offers the ideal spot for working from home or managing household tasks. Entertain with ease in the formal dining room, which is large enough to host holiday gatherings or special occasions. The kitchen and common areas flow effortlessly into the large, fully fenced backyard—ideal for kids, pets, or relaxing in your own private outdoor space. A thriving vegetable garden adds charm and functionality, offering fresh produce just steps from your door. With plenty of storage and a well-planned layout throughout, this home offers both comfort and convenience. Whether you're looking for extra room for extended family or space to spread out and make it your own, this Henderson gem is ready to welcome you home.
Sold
Price Unknown
1404 Briarwood Trl, Henderson, TX 75654
3beds
3,408sqft
Single Family Residence
Built in 1982
0.65 Acres Lot
$253,100 Zestimate®
$--/sqft
$2,588 Estimated rent
Home value
$253,100
Estimated sales range
Not available
$2,588/mo
Zestimate® history
Owner options
List your home for rent
$2,588/mo
Rent Zestimate®
Find your next renter with Zillow Rental Manager. Plus, with online applications, you can quickly screen prospective tenants – for free.
$2,588/mo
Rent Zestimate®
Refinance and save
Refinancing to a lower rate could help reduce your monthly payments and save thousands over the life of the loan.
Explore your selling options
Work with a Zillow partner agent
Leverage their expertise and Zillow's premium Showcase listings to get your home seen by more buyers.
Get startedList with your own agent
Get your home in front of millions of buyers by listing it on Zillow.
Learn how to do itSell it yourself
Take full control of how buyers see your home on Zillow by listing For Sale by Owner (FSBO).
List your homeWhat's special
Beautiful wood-burning fireplaceBuilt-in deskLarge fully fenced backyardFormal dining roomThriving vegetable gardenQuiet established neighborhoodPlenty of storage
Zillow last checked:
Listing updated:
Listed by:
T.K. Brown 214-228-6191,
Century 21 Butler Real Estate
Bought with:
T.K. Brown, TREC# 0781826
Source: GTARMLS,MLS#: 25011341
Facts & features
Interior
Bedrooms & bathrooms
- Bedrooms: 3
- Bathrooms: 3
- Full bathrooms: 3
Rooms
- Room types: Family Room, Utility Closet
Primary bedroom
- Features: Master Bedroom Split
- Level: Main
Bathroom
- Features: Shower Only, Shower/Tub, Walk-In Closet(s)
Dining room
- Features: Separate Formal Dining
Kitchen
- Features: Kitchen/Eating Combo
Heating
- Central/Electric, Fireplace(s)
Cooling
- Central Electric
Appliances
- Included: Dishwasher, Microwave, Electric Water Heater
Features
- Vaulted Ceiling(s)
- Number of fireplaces: 1
- Fireplace features: One Wood Burning
Interior area
- Total structure area: 3,408
- Total interior livable area: 3,408 sqft
Property
Parking
- Total spaces: 2
- Parking features: Garage Faces Side, Door w/Opener w/Controls
- Garage spaces: 2
- Has uncovered spaces: Yes
Features
- Levels: Two
- Stories: 2
- Patio & porch: Screened Porch
- Exterior features: Sprinkler System
- Pool features: None
- Fencing: Wood
Lot
- Size: 0.65 Acres
- Features: Subdivision Lot, Rectangular Lot
Details
- Additional structures: Storage
- Parcel number: 38168
- Special conditions: None
Construction
Type & style
- Home type: SingleFamily
- Architectural style: Traditional
- Property subtype: Single Family Residence
Materials
- Brick and Wood
- Foundation: Slab
- Roof: Composition
Condition
- Year built: 1982
Utilities & green energy
- Sewer: Public Sewer
- Water: Public, Company: City Of Henderson
Community & HOA
Community
- Subdivision: Big Oak
Location
- Region: Henderson
Financial & listing details
- Tax assessed value: $316,850
- Annual tax amount: $6,023
- Date on market: 7/26/2025
- Listing terms: Conventional,Cash
- Road surface type: Paved
Price history
| Date | Event | Price |
|---|---|---|
| 10/8/2025 | Sold | -- |
Source:  GTARMLS #25011341 Report a problem GTARMLS #25011341 Report a problem | ||
| 9/18/2025 | Pending sale | $309,000$91/sqft |
Source: NTREIS #21013884 Report a problem | ||
| 9/7/2025 | Contingent | $309,000$91/sqft |
Source: NTREIS #21013884 Report a problem | ||
| 9/7/2025 | Pending sale | $309,000$91/sqft |
Source: GTARMLS #25011341 Report a problem | ||
| 8/19/2025 | Price change | $309,000-6.1%$91/sqft |
Source: GTARMLS #25011341 Report a problem | ||
| 7/26/2025 | Listed for sale | $329,000+64.5%$97/sqft |
Source: GTARMLS #25011341 Report a problem | ||
| 4/30/2021 | Sold | -- |
Source:  LGVBOARD #20211236 Report a problem LGVBOARD #20211236 Report a problem | ||
| 8/8/2019 | Listing removed | $199,999$59/sqft |
Source: RUSK COUNTY REALTY #20183576 Report a problem | ||
| 3/26/2019 | Price change | $199,999-20%$59/sqft |
Source: RUSK COUNTY REALTY #20183576 Report a problem | ||
| 6/26/2018 | Listed for sale | $250,000$73/sqft |
Source: RUSK COUNTY REALTY #20183576 Report a problem | ||
Public tax history
| Year | Property taxes | Tax assessment |
|---|---|---|
| 2025 | $6,023 -8.3% | $316,850 -2.6% |
| 2024 | $6,566 | $325,460 +18.8% |
| 2023 | -- | $274,050 -2.4% |
| 2022 | -- | $280,890 +19.4% |
| 2021 | -- | $235,230 +7% |
| 2020 | -- | $219,780 -25.5% |
| 2019 | -- | $295,150 +4.3% |
| 2018 | -- | $282,880 |
| 2017 | -- | $282,880 |
| 2016 | -- | $282,880 |
| 2015 | -- | $282,880 +4% |
| 2014 | -- | $272,130 -1.3% |
| 2013 | -- | $275,650 +1.4% |
| 2012 | -- | $271,750 |
| 2011 | -- | $271,750 |
| 2010 | -- | $271,750 |
| 2009 | -- | $271,750 |
| 2008 | -- | $271,750 |
| 2007 | -- | -- |
Find assessor info on the county website
Neighborhood: 75654
Nearby homes
- $303,7003 bd2 ba3k sqft1402 Briarwood Trl, Henderson, TX 75654Off Market

- $525,0003 bd3 ba3.5k sqft1408 Briarwood Trl, Henderson, TX 75654Off Market
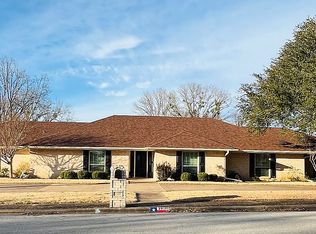
- $286,700-- bd-- ba2k sqft1405 Briarwood Trl, Henderson, TX 75654Off Market
- $376,1003 bd3 ba2.5k sqft1403 Briarwood Trl, Henderson, TX 75654Off Market

- $317,200-- bd-- ba2.3k sqft1405 Shawnee Trl, Henderson, TX 75654Off Market
- $459,500-- bd-- ba4.1k sqft1403 Shawnee Trl, Henderson, TX 75654Off Market
- $247,500-- bd-- ba1.8k sqft1407 Briarwood Trl, Henderson, TX 75654Off Market
- $317,700-- bd-- ba2.9k sqft1206 S Evenside Ave, Henderson, TX 75654Off Market
Nearby schools
GreatSchools rating
- NAMonnie Meyer Wylie Primary SchoolGrades: PK-KDistance: 2 mi
- 5/10Henderson Middle SchoolGrades: 6-8Distance: 0.9 mi
- 4/10Henderson High SchoolGrades: 9-12Distance: 2.3 mi
Schools provided by the listing agent
- Elementary: Henderson
- Middle: Henderson
- High: Henderson
Source: GTARMLS. This data may not be complete. We recommend contacting the local school district to confirm school assignments for this home.
- Texas
- Rusk County
- Henderson
- 75654
- 1404 Briarwood Trl
Nearby cities
Nearby zip codes
Other Henderson Topics
