Skip main navigation
Off market
  • $569,300

    1404 British Dr, Moncks Corner, SC 29461

    5beds
    3,165sqft
    SingleFamily
    Built in 2007
    0.34 Acres Lot
    $569,300 Zestimate®
    $180/sqft
    $2,884 Estimated rent

    Home value

    $569,300

    $541,000 - $598,000

    $2,884/mo

    Zestimate® history
    Loading
    Loading...

    Owner options

    List your home for rent

    $2,884/mo

    Rent Zestimate®

    Find your next renter with Zillow Rental Manager. Plus, with online applications, you can quickly screen prospective tenants – for free.

    Learn more

    $2,884/mo

    Rent Zestimate®

    Refinance and save

    $3,267/mo

    Est. payment

    Refinancing to a lower rate could help reduce your monthly payments and save thousands over the life of the loan.

    See today's rates

    $3,267/mo

    Est. payment

    Explore your selling options

    Work with a Zillow partner agent

    Leverage their expertise and Zillow's premium Showcase listings to get your home seen by more buyers.

    Get started

    List with your own agent

    Get your home in front of millions of buyers by listing it on Zillow.

    Learn how to do it

    Sell it yourself

    Take full control of how buyers see your home on Zillow by listing For Sale by Owner (FSBO).

    List your home

    What's special

    Extra-large garageBigger bedroomGas fireplaceUtility sinkSpacious open-concept floor planCrown moldingLoft storage

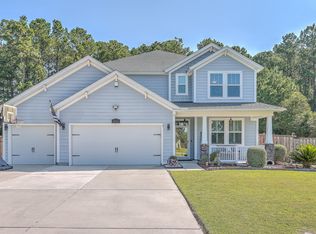
    FOR SALE BY OWNER ~ To schedule a showing, text or call Deana at 843-830-8639. Buyer agents welcome (2% commission). Welcome to your new home in the desirable Pimlico neighborhood. This waterfront community has no HOA and has its own private boat landing/dock for its residents to enjoy. There are scenic parks, walking trails and lakes for fishing. This 3165 square-foot home was custom built in 2007 by the current owner and sits on a .34-acre corner lot. The spacious open-concept floor plan is perfect for entertaining family and guests. The house features crown molding, wainscoting, tile floors and 9-foot ceilings throughout. A new 5-ton HVAC system was installed in 2022. A new garage door/opener and a commercial 80-gallon hot water heater were both installed in 2019. The extra tall and wide carport will fit your boat PLUS an RV. After coming home from camping, use the sewer clean-out to empty your RV tank. There is an electrical outlet to plug in your RV or to hook up a generator to power your whole house if you lose power from a storm. The extra-large garage with high ceilings and loft storage was specially built to hold a boat. The custom-built shed has two access doors, plenty of loft space for storage, and a worktable for your tools. When you arrive at 1404 British Drive, you will feel welcomed by a large wrap-around front porch where you can relax on your rocking chairs under a fan and watch the sunset. Walk through the front door into the brightly lit foyer which has a nice powder bathroom for your guests. From the foyer, there is a beautiful room with a bay window that can be used for your formal dining room, an office, or a coffee bar area. Head into the kitchen and you will find granite countertops, stainless steel appliances, rustic oak cabinets, two pantries, and a breakfast bar. Connected to the kitchen is a dining/breakfast nook with another bay window. After a meal, head into the family room to relax by the gas fireplace, listen to music (the room is wired for surround-sound speakers), or entertain your guests by watching a game and having a drink at the wet bar with ample seating, granite countertops, and additional cabinets. Do you or your guests have kids that want to get away from the adults? Send them upstairs to hang out and watch television in the loft/recreational room with vaulted ceilings and tons of natural light. And if that is not enough to entertain don’t forget the FROG that can be used as a game room, weight room or a fifth bedroom. The FROG has a walk-in closet, additional closets, and walk-in attic space. The hallway has a large linen closet and pull-down stairs to access additional attic storage space above. Your family and guests will also have plenty of room to spread out in the other three bedrooms upstairs. The bigger bedroom (great for a second master or guest room) has its own full bathroom with access from the loft/rec room and the hallway. The other two bedrooms are the same size and share a Jack-and-Jill bathroom. All bedrooms have walk-in closets. After a long, tiring day, retreat to your downstairs master bedroom and relax in the jetted tub. The full bathroom has double sinks, a private toilet room, a huge walk-in closet and a second walk-in closet in the bedroom. If you need to do a load of laundry before bed, you don’t have very far to go. The laundry room/mud room is right next to your master bedroom, and it contains a utility sink and another half bathroom. Still not ready for bed, go relax on your large screen porch (wired for outdoor speakers). The back porch can be accessed from both the master and the family room, and it overlooks a double-gated fenced-in backyard. The wooded lots behind give you lots of privacy when relaxing or watching your furry family members running around in the green grass. The patio has an electrical hook-up for your hot tub, and another electrical outlet in the backyard if you would want to add an above-ground pool.

    This property is not currently displayed as for sale or rent on Zillow. This may be different from what's on other websites or public sources.

    Facts & features

    Interior

    Bedrooms & bathrooms
    • Bedrooms: 5
    • Bathrooms: 5
    • Full bathrooms: 3
    • 1/2 bathrooms: 2
    Heating
    • Heat pump, Electric
    Cooling
    • Central
    Appliances
    • Included: Dishwasher, Garbage disposal, Range / Oven, Refrigerator
    Features
    • Flooring: Tile, Carpet
    • Basement: None
    • Has fireplace: Yes
    Interior area
    • Total interior livable area: 3,165 sqft

    Property

    Parking
    • Total spaces: 4
    • Parking features: Carport, Garage - Attached
    Features
    • Exterior features: Vinyl
    • Has spa: Yes
    Lot
    • Size: 0.34 Acres
    Details
    • Parcel number: 1981504028

    Construction

    Type & style
    • Home type: SingleFamily
    Materials
    • Wood
    • Foundation: Slab
    • Roof: Shake / Shingle
    Condition
    • Year built: 2007

    Community & HOA

    Location
    • Region: Moncks Corner

    Financial & listing details

    • Price per square foot: $180/sqft
    • Tax assessed value: $519,800
    • Annual tax amount: $2,171

    Price history

    DateEventPrice
    6/21/2023Sold$540,000-1.6%$171/sqft
    Source: CTMLS #23009677 Report a problem
    5/11/2023Contingent$549,000$173/sqft
    Source: CTMLS #23009677 Report a problem
    5/2/2023Price change$549,000+1.9%$173/sqft
    Source: CTMLS #23009677 Report a problem
    4/20/2023Listed for sale$539,000-3.7%$170/sqft
    Source: Owner Report a problem
    7/2/2022Listing removed--
    Source: CTMLS #22012123 Report a problem
    6/23/2022Price change$559,999-4.3%$177/sqft
    Source: CTMLS #22012123 Report a problem
    6/13/2022Price change$584,900-1.7%$185/sqft
    Source: CTMLS #22012123 Report a problem
    5/25/2022Price change$595,000-2.3%$188/sqft
    Source: CTMLS #22012123 Report a problem
    5/12/2022Listed for sale$609,000+64.2%$192/sqft
    Source: CTMLS #22012123 Report a problem
    4/30/2018Listing removed$371,000$117/sqft
    Source: iSave Realty #18001284 Report a problem
    11/13/2017Listed for sale$371,000+1.1%$117/sqft
    Source: Owner Report a problem
    7/11/2017Listing removed$367,000$116/sqft
    Source: Owner Report a problem
    5/25/2017Listed for sale$367,000+2.8%$116/sqft
    Source: Owner Report a problem
    10/11/2007Sold$357,000$113/sqft
    Source: Public Record Report a problem

    Public tax history

    YearProperty taxesTax assessment
    2024$2,171 +30.5%$20,790 +41.4%
    2023$1,664 -10%$14,700
    2022$1,848 -54.1%$14,700
    2021$4,023 +109.7%$14,700
    2020$1,918 +9.7%$14,700 +15%
    2018$1,750 $12,780 0%
    2017$1,750 +17.9%$12,784 +0%
    2016$1,484 $12,780
    2015$1,484 $12,780
    2014$1,484 $12,780 -5.1%
    2012-- $13,460 +2.9%
    2010-- $13,080 +19.3%
    2007$341 $10,960
    Find assessor info on the county website

    Neighborhood: Pimlico

    Nearby schools

    GreatSchools rating
    Schools provided by the listing agent
    • Elementary: Whitesville Elementary
    • Middle: Berkeley Middle School
    • High: Berkeley High School
    • District: Berkeley County

    Source: The MLS. This data may not be complete. We recommend contacting the local school district to confirm school assignments for this home.

    Get a cash offer in 3 minutes
    Find out how much your home could sell for in as little as 3 minutes with a no-obligation cash offer.
    Estimated market value
    $569,300
    Get a cash offer in 3 minutes
    Find out how much your home could sell for in as little as 3 minutes with a no-obligation cash offer.
    Estimated market value
    $569,300