Backs to the lake at Golden Eagle! Beautiful 2-Story home with 3 car garage. Covered back patio with gorgeous views of the lake & sunsets! Very private with one side neighbor. 2-Story entry, formal dining room, and large family room, open to kitchen. Updated appliances in kitchen, those will remain. Separate laundry room, washer & dryer to remain. 4 bedrooms on 2nd floor. Large primary bedroom with walk in closet, en suite with double sinks. Laundry shoot on 2nd floor! Roof-10years old. Pella Windows '17. Furnace & AC installed '22. Water heater '26. Basement is finished with L-Shaped family room. Rough in for bathroom, and large storage room. Water softener is owned. Gutter guards installed.
Contingent
$420,000
1404 Broad Creek Rd, Bloomington, IL 61704
4beds
3,440sqft
Single Family Residence
Built in 1998
0.68 Acres Lot
$-- Zestimate®
$122/sqft
$-- HOA
What's special
Updated appliances in kitchenLarge storage roomFormal dining roomSeparate laundry roomGutter guards installed
- --
- 1,849
- views
- 94
- saves
Zillow last checked:
Listing updated:
Listed by:
Tiffany Nord, GRI 309-261-0536,
Coldwell Banker Real Estate Group
Source: MRED as distributed by MLS GRID,MLS#: 12734695
Facts & features
Interior
Bedrooms & bathrooms
- Bedrooms: 4
- Bathrooms: 3
- Full bathrooms: 2
- 1/2 bathrooms: 1
Rooms
- Room types: Game Room, Family Room
Primary bedroom
- Features: Flooring (Carpet), Bathroom (Full, Double Sink)
- Level: Second
- Area: 272 Square Feet
- Dimensions: 16X17
Bedroom 2
- Features: Flooring (Carpet)
- Level: Second
- Area: 156 Square Feet
- Dimensions: 12X13
Bedroom 3
- Features: Flooring (Carpet)
- Level: Second
- Area: 132 Square Feet
- Dimensions: 11X12
Bedroom 4
- Features: Flooring (Carpet)
- Level: Second
- Area: 110 Square Feet
- Dimensions: 10X11
Dining room
- Features: Flooring (Wood Laminate)
- Level: Main
- Area: 99 Square Feet
- Dimensions: 9X11
Family room
- Features: Flooring (Carpet)
- Level: Main
- Area: 320 Square Feet
- Dimensions: 16X20
Other
- Features: Flooring (Carpet)
- Level: Basement
- Area: 120 Square Feet
- Dimensions: 10X12
Game room
- Features: Flooring (Carpet)
- Level: Basement
- Area: 300 Square Feet
- Dimensions: 15X20
Kitchen
- Features: Kitchen (Eating Area-Table Space, Island), Flooring (Hardwood)
- Level: Main
- Area: 273 Square Feet
- Dimensions: 13X21
Laundry
- Features: Flooring (Hardwood)
- Level: Main
- Area: 63 Square Feet
- Dimensions: 7X9
Heating
- Natural Gas, Forced Air
Cooling
- Central Air
Appliances
- Included: Range, Microwave, Dishwasher, Refrigerator, Washer, Dryer, Water Softener Owned
Features
- Basement: Finished,Bath/Stubbed,Full
- Number of fireplaces: 1
- Fireplace features: Family Room
Interior area
- Total structure area: 3,440
- Total interior livable area: 3,440 sqft
- Finished area below ground: 662
Property
Parking
- Total spaces: 6
- Parking features: Concrete, Garage Door Opener, Yes, Garage Owned, Attached, Garage
- Attached garage spaces: 3
- Has uncovered spaces: Yes
Accessibility
- Accessibility features: No Disability Access
Features
- Stories: 2
- Has view: Yes
- View description: Water
- Has water view: Yes
- Water view: Water
- Waterfront features: Pond
Lot
- Size: 0.68 Acres
- Dimensions: 159 X 185
Details
- Parcel number: 1531130025
- Special conditions: None
Construction
Type & style
- Home type: SingleFamily
- Architectural style: Traditional
- Property subtype: Single Family Residence
Materials
- Vinyl Siding, Brick
Condition
- New construction: No
- Year built: 1998
Utilities & green energy
- Sewer: Public Sewer
- Water: Public
Community & HOA
Community
- Features: Lake, Curbs, Sidewalks, Street Lights, Street Paved
- Subdivision: Golden Eagle
HOA
- Services included: None
Location
- Region: Bloomington
Financial & listing details
- Price per square foot: $122/sqft
- Tax assessed value: $336,132
- Annual tax amount: $7,522
- Date on market: 8/17/2026
- Ownership: Fee Simple
Estimated market value
Not available
Estimated sales range
Not available
Not available
Price history
Price history is unavailable.
Public tax history
| Year | Property taxes | Tax assessment |
|---|---|---|
| 2025 | $7,863 -0.8% | $112,044 +7.6% |
| 2024 | $7,926 +5% | $104,153 +9.6% |
| 2023 | $7,546 +8.2% | $95,064 +11.9% |
| 2022 | $6,974 +8.7% | $84,925 +9.2% |
| 2021 | $6,414 | $77,744 |
| 2020 | -- | $77,744 |
| 2019 | -- | $77,744 -2% |
| 2018 | $6,345 | $79,331 |
| 2017 | $6,345 +4.2% | $79,331 +1.6% |
| 2016 | $6,088 +4.7% | $78,082 +2.4% |
| 2015 | $5,814 | $76,215 +0.7% |
| 2014 | $5,814 +5.6% | $75,680 +3% |
| 2013 | $5,504 -3.6% | $73,476 -1.1% |
| 2012 | $5,709 | $74,286 -4.2% |
| 2011 | $5,709 -1.4% | $77,570 -1.4% |
| 2010 | $5,793 +0.6% | $78,707 |
| 2009 | $5,761 +3.3% | $78,707 +1.5% |
| 2008 | $5,580 +2.6% | $77,562 +2.6% |
| 2007 | $5,437 | $75,633 -0.2% |
| 2006 | -- | $75,804 +2.1% |
| 2005 | -- | $74,245 +7.2% |
| 2002 | -- | $69,269 +4.1% |
| 2001 | -- | $66,528 +3.7% |
| 2000 | -- | $64,154 |
Find assessor info on the county website
Monthly payment
Est. payment
Payment breakdown
Explore the cost of this home by adjusting the details. Changes won't be saved.Climate risks
Neighborhood: 61704
Nearby schools
Schools provided by the listing agent
- Elementary: Northpoint Elementary
- Middle: Kingsley Jr High
- High: Normal Community High School
- District: 5
Source: MRED as distributed by MLS GRID. This data may not be complete. We recommend contacting the local school district to confirm school assignments for this home.
- $389,9004 bd2 ba2.4k sqft1406 Broad Creek Rd, Bloomington, IL 61704Off Market
- $471,3005 bd4 ba3.6k sqft3316 Monterey Rd, Bloomington, IL 61704Off Market
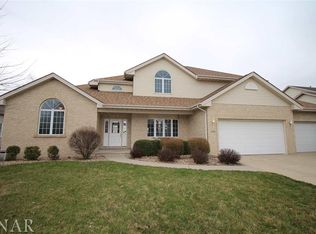
- $410,2004 bd3 ba4k sqft1405 Broad Creek Rd, Bloomington, IL 61704Off Market

- $426,9003 bd4 ba3.9k sqft1408 Broad Creek Rd, Bloomington, IL 61704Off Market
Similar homes
- $399,9004 bd3 ba4.3k sqft2509 Driftwood Rd, Bloomington, IL 61704Active
 MLS ID #12750977, Serena Herr, Coldwell Banker Real Estate Group. MRED as distributed by MLS GRID
 - $415,0004 bd4 ba3.5k sqft20 Fedor Cir, Bloomington, IL 61704Active
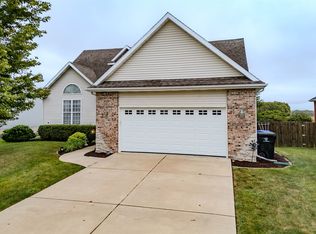 MLS ID #12171238, Greg Zavitz, Coldwell Banker Real Estate Group. MRED as distributed by MLS GRID
 - $615,0005 bd3 ba4.2k sqft3608 Pamela Dr, Bloomington, IL 61704Active
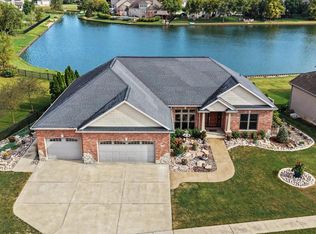 MLS ID #12752177, Rachel Griffore, RE/MAX Rising. MRED as distributed by MLS GRID
 - $395,0005 bd3 ba4.2k sqft4397 Renaissance Dr, Normal, IL 61761Active
 MLS ID #12750575, Cindy Eckols, RE/MAX Choice. MRED as distributed by MLS GRID
