Skip main navigation
Closed
  • $450,000

    1404 Canyon Ct, Bolingbrook, IL 60490

    4beds
    2,417sqft
    Single Family Residence
    Built in 1986
    -- sqft lot
    $472,300 Zestimate®
    $186/sqft
    $4,222 Estimated rent

    Home value

    $472,300

    $435,000 - $515,000

    $4,222/mo

    Zestimate® history
    Loading
    Loading...

    Owner options

    List your home for rent

    $4,222/mo

    Rent Zestimate®

    Find your next renter with Zillow Rental Manager. Plus, with online applications, you can quickly screen prospective tenants – for free.

    Learn more

    $4,222/mo

    Rent Zestimate®

    Refinance and save

    $3,244/mo

    Est. payment

    Refinancing to a lower rate could help reduce your monthly payments and save thousands over the life of the loan.

    See today's rates

    $3,244/mo

    Est. payment

    Explore your selling options

    Work with a Zillow partner agent

    Leverage their expertise and Zillow's premium Showcase listings to get your home seen by more buyers.

    Get started

    List with your own agent

    Get your home in front of millions of buyers by listing it on Zillow.

    Learn how to do it

    Sell it yourself

    Take full control of how buyers see your home on Zillow by listing For Sale by Owner (FSBO).

    List your home

    What's special

    Large basementLarge kitchen islandDining roomNew refrigeratorCeramic tile flooringNew laminate wood flooring
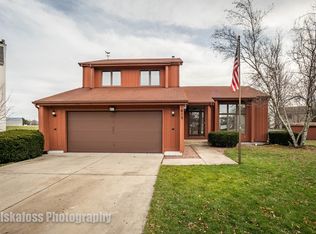
    Welcome to this beautiful gem in spring. Located in Indian boundary subdivision. Fabulous 2 stories colonial home, vinyl siding and brick exterior. New laminate wood flooring with excellent quality finishes. Offering 4 bedrooms on the second level, two full bathrooms. Half bathroom on the first level, large living room connected to the dining room, large kitchen island offering a new refrigerator. You will find a unique spacious and comfortable space in the family room with fireplace. AC and heater (got maintenance 1 year ago). New washer and dryer. Large basement /ceramic tile flooring. Offering 2 rooms as an office or den ( you can bring your ideas) . Two car garage, door opener transmitter. You will love the deck as it offers a huge patio with a beautiful view. The seller will leave the swings. University near by Rasmussen University. Edward-Elmhurst health center. Attractions near by: Indian Boundary Park Bolingbrook, The Naperville Riverwalk, Bolingbrook golf club, Illinois aviation museum, Knoch knolls Nature Center, Stone island, Riverwalk Park. Groceries near by: Whole food, Jewel-Osco, Target, Aldi, Meijer, Tony's, Amazon fresh. Coffee shop near by : Starbucks, Dunkin. Restaurants near by: The Patio, Chick-fil-A, Olive Garden, Beggars pizza, Burger king. Feel the spring vibe in your NEW HOME!!!!!!

    Zillow last checked:

    Listing updated:

    Listing courtesy of:

    Juliegcer Labady 502-309-7093,

    Coldwell Banker Realty

    Bought with:

    Rosalba Pasillas

    Homes R Us Real Estate Service

    Source: MRED as distributed by MLS GRID,MLS#: 12335215MLS Logo

    Facts & features

    Interior

    Bedrooms & bathrooms
    • Bedrooms: 4
    • Bathrooms: 3
    • Full bathrooms: 2
    • 1/2 bathrooms: 1
    Primary bedroom
    • Features: Flooring (Wood Laminate), Bathroom (Full)
    • Level: Second
    • Area: 195 Square Feet
    • Dimensions: 15X13
    Bedroom 2
    • Features: Flooring (Wood Laminate)
    • Level: Second
    • Area: 255 Square Feet
    • Dimensions: 17X15
    Bedroom 3
    • Features: Flooring (Wood Laminate)
    • Level: Second
    • Area: 154 Square Feet
    • Dimensions: 14X11
    Bedroom 4
    • Features: Flooring (Wood Laminate)
    • Level: Second
    • Area: 132 Square Feet
    • Dimensions: 12X11
    Den
    • Features: Flooring (Ceramic Tile)
    • Level: Basement
    • Area: 248 Square Feet
    • Dimensions: 8X31
    Dining room
    • Features: Flooring (Wood Laminate)
    • Level: Main
    • Area: 130 Square Feet
    • Dimensions: 13X10
    Family room
    • Features: Flooring (Wood Laminate)
    • Level: Main
    • Area: 255 Square Feet
    • Dimensions: 17X15
    Kitchen
    • Features: Kitchen (Island), Flooring (Wood Laminate)
    • Level: Main
    • Area: 143 Square Feet
    • Dimensions: 13X11
    Laundry
    • Features: Flooring (Ceramic Tile)
    • Level: Main
    • Area: 25 Square Feet
    • Dimensions: 5X5
    Living room
    • Features: Flooring (Wood Laminate)
    • Level: Main
    • Area: 216 Square Feet
    • Dimensions: 18X12
    Office
    • Features: Flooring (Ceramic Tile)
    • Level: Basement
    • Area: 156 Square Feet
    • Dimensions: 12X13
    Heating
    • Natural Gas, Forced Air
    Cooling
    • Central Air
    Features
    • Basement: Finished,Full
    Interior area
    • Total structure area: 0
    • Total interior livable area: 2,417 sqft

    Property

    Parking
    • Total spaces: 2
    • Parking features: Garage Door Opener, Off Site, Garage Owned, Attached, Garage
    • Attached garage spaces: 2
    • Has uncovered spaces: Yes
    Accessibility
    • Accessibility features: No Disability Access
    Features
    • Stories: 2
    Lot
    • Dimensions: 49X12X49X110X96
    Details
    • Parcel number: 1202182040070000
    • Special conditions: None

    Construction

    Type & style
    • Home type: SingleFamily
    • Property subtype: Single Family Residence
    Materials
    • Vinyl Siding, Brick
    Condition
    • New construction: No
    • Year built: 1986
    • Major remodel year: 2018

    Utilities & green energy

    • Sewer: Public Sewer
    • Water: Lake Michigan

    Community & neighborhood

    Location
    • Region: Bolingbrook

    HOA & financial

    HOA
    • Services included: None

    Other

    Other facts
    • Listing terms: Conventional
    • Ownership: Fee Simple

    Price history

    DateEventPrice
    6/2/2025Sold$450,000-2%$186/sqft
    Source: MRED as distributed by MLS GRID #12335215 Report a problem
    4/28/2025Contingent$459,000$190/sqft
    Source: MRED as distributed by MLS GRID #12335215 Report a problem
    4/14/2025Listed for sale$459,000+4.6%$190/sqft
    Source: MRED as distributed by MLS GRID #12335215 Report a problem
    5/2/2024Listing removed--
    Source: MRED as distributed by MLS GRID #12034130 Report a problem
    4/19/2024Listed for sale$439,000-4.5%$182/sqft
    Source: MRED as distributed by MLS GRID #12034130 Report a problem
    4/17/2024Listing removed--
    Source: MRED as distributed by MLS GRID #12002528 Report a problem
    4/9/2024Listed for sale$459,900+71.6%$190/sqft
    Source: MRED as distributed by MLS GRID #12002528 Report a problem
    5/31/2017Sold$268,000-3.6%$111/sqft
    Source: MRED as distributed by MLS GRID #09596265 Report a problem
    5/5/2017Pending sale$278,000$115/sqft
    Source: RE/MAX Suburban #09596265 Report a problem
    4/17/2017Listed for sale$278,000+11.2%$115/sqft
    Source: RE/MAX Suburban #09596265 Report a problem
    5/27/2014Sold$250,000-7.4%$103/sqft
    Source: Public Record Report a problem
    4/15/2014Pending sale$269,900$112/sqft
    Source: Nap MC LLC #08552330 Report a problem
    3/8/2014Listed for sale$269,900+92.8%$112/sqft
    Source: Nap MC LLC #08552330 Report a problem
    9/27/2013Sold$140,000-1.4%$58/sqft
    Source: Public Record Report a problem
    3/27/1995Sold$142,000$59/sqft
    Source: Public Record Report a problem

    Public tax history

    YearProperty taxesTax assessment
    2024$10,441 +6.9%$123,221 +11.1%
    2023$9,768 +7.7%$110,870 +13.4%
    2022$9,073 +5.5%$97,786 +7%
    2021$8,601 +3.2%$91,431 +3.4%
    2020$8,337 +3.3%$88,425 +5%
    2019$8,070 +4.1%$84,214 +4.5%
    2018$7,749 -6.3%$80,603 -5%
    2017$8,268 +2.9%$84,881 +5.1%
    2016$8,033 -6.6%$80,800 +4.3%
    2015$8,601 $77,500
    2014$8,601 +23.6%$77,500 +20%
    2013$6,957 -5.6%$64,600 -13.3%
    2012$7,371 +3.3%$74,500 -9.9%
    2011$7,132 +7.7%$82,700 -3%
    2010$6,622 -7.1%$85,300 -12%
    2009$7,131 +6.9%$96,900
    2008$6,669 $96,900 +14.5%
    2007-- $84,600 +10%
    2006$5,415 -4.9%$76,900
    2005$5,694 +9.4%$76,900 +10%
    2004$5,207 +5.2%$69,900 +4.6%
    2003$4,951 +3.2%$66,800 +9.7%
    2002$4,796 -4.7%$60,900
    2001$5,030 +22.8%$60,900 +16.9%
    2000$4,095 $52,100

    Find assessor info on the county website

    Neighborhood: 60490

    Nearby schools

    GreatSchools rating
    Schools provided by the listing agent
    • Elementary: Pioneer Elementary School
    • Middle: Bolingbrook High School
    • High: Bolingbrook High School
    • District: 365U

    Source: MRED as distributed by MLS GRID. This data may not be complete. We recommend contacting the local school district to confirm school assignments for this home.

    Get a cash offer in 3 minutes
    Find out how much your home could sell for in as little as 3 minutes with a no-obligation cash offer.
    Estimated market value
    $472,300
    Get a cash offer in 3 minutes
    Find out how much your home could sell for in as little as 3 minutes with a no-obligation cash offer.
    Estimated market value
    $472,300