Skip main navigation
Sold for $875,000
  • $875,000

    1404 Capstone Dr, Durham, NC 27713

    6beds
    4,597sqft
    Single Family Residence, Residential
    Built in 2016
    8,276.4 Square Feet Lot
    $884,900 Zestimate®
    $190/sqft
    $4,211 Estimated rent

    Home value

    $884,900

    $841,000 - $929,000

    $4,211/mo

    Zestimate® history
    Loading
    Loading...

    Owner options

    List your home for rent

    $4,211/mo

    Rent Zestimate®

    Find your next renter with Zillow Rental Manager. Plus, with online applications, you can quickly screen prospective tenants – for free.

    Learn more

    $4,211/mo

    Rent Zestimate®

    Refinance and save

    $5,460/mo

    Est. payment

    Refinancing to a lower rate could help reduce your monthly payments and save thousands over the life of the loan.

    See today's rates

    $5,460/mo

    Est. payment

    Explore your selling options

    Work with a Zillow partner agent

    Leverage their expertise and Zillow's premium Showcase listings to get your home seen by more buyers.

    Get started

    List with your own agent

    Get your home in front of millions of buyers by listing it on Zillow.

    Learn how to do it

    Sell it yourself

    Take full control of how buyers see your home on Zillow by listing For Sale by Owner (FSBO).

    List your home

    What's special

    Fenced yardRetractable screensGourmet kitchenLuxurious dual vanityBeautiful viewsOversized garageClose to shopping
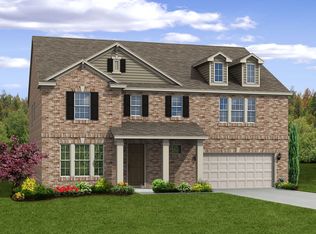
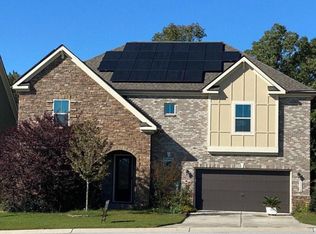
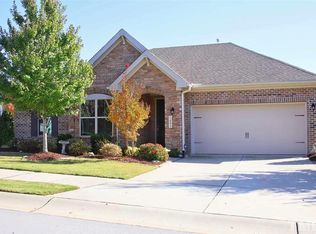
    Welcome to this immaculate, energy-efficient home at the prime Southpoint location! Nestled in one of Durham's most sought-after neighborhoods, this beautiful 6-BEDROOM home features grand two-story family room, gourmet kitchen, main-level guest bedroom, fully finished walk-out basement, 3-season sunroom with retractable screens, and fenced yard adjoining serene wooded areas. Main bedroom offers beautiful views of the backyard, generous walk-in closet, and luxurious dual vanity. Spacious basement includes an open recreation area, an additional bedroom, and plenty of storage. Oversized garage. 20KW whole-house generator and preventive radon mitigation system are included for peace of mind! Community pool & playground. Walk to Herndon Park or the American Tobacco Trail, directly connected to the neighborhood. Easy access to highways and main roads. Close to shopping and dining.

    Zillow last checked:

    Listing updated:

    Listed by:

    Michelle Yuan 919-408-1529,

    Universal Realty

    Bought with:

    Tasvir Shah, 281701

    Northside Realty Inc.

    Source: Doorify MLS,MLS#: 10012968MLS Logo

    Facts & features

    Interior

    Bedrooms & bathrooms
    • Bedrooms: 6
    • Bathrooms: 5
    • Full bathrooms: 5
    Heating
    • Forced Air, Natural Gas
    Cooling
    • Has cooling: Yes
    Appliances
    • Included: Gas Cooktop, Gas Range, Microwave, Range Hood, Self Cleaning Oven
    Features
    • Cathedral Ceiling(s), Ceiling Fan(s), Granite Counters, High Ceilings, Kitchen Island, Pantry, Smooth Ceilings, Tray Ceiling(s), Vaulted Ceiling(s), Walk-In Closet(s)
    • Flooring: Carpet, Hardwood, Vinyl, Tile
    • Basement: Finished, Heated, Walk-Out Access
    • Number of fireplaces: 1
    • Fireplace features: Gas Log, Living Room
    Interior area
    • Total structure area: 4,597
    • Total interior livable area: 4,597 sqft
    • Finished area above ground: 3,305
    • Finished area below ground: 1,292

    Property

    Parking
    • Total spaces: 4
    • Parking features: Garage, Garage Door Opener, Garage Faces Front
    • Attached garage spaces: 2
    • Uncovered spaces: 2
    Features
    • Stories: 2
    • Patio & porch: Covered, Deck, Glass Enclosed, Porch, Screened
    • Has view: Yes
    Lot
    • Size: 8,276 sqft
    • Features: Landscaped, Secluded
    Details
    • Parcel number: 216722
    • Special conditions: Standard

    Construction

    Type & style
    • Home type: SingleFamily
    • Architectural style: Craftsman
    • Property subtype: Single Family Residence, Residential
    Materials
    • Brick, HardiPlank Type, Masonite, Shake Siding
    • Roof: Shingle
    Condition
    • New construction: No
    • Year built: 2016

    Utilities & green energy

    • Sewer: Public Sewer
    • Utilities for property: Electricity Connected, Natural Gas Connected, Sewer Connected, Water Connected

    Community & neighborhood

    Location
    • Region: Durham
    • Subdivision: Jordan at Southpoint

    HOA & financial

    HOA
    • Has HOA: Yes
    • HOA fee: $227 quarterly
    • Amenities included: Pool
    • Services included: Storm Water Maintenance

    Price history

    DateEventPrice
    4/2/2024Sold$875,000+3%$190/sqft
    Source: Doorify MLS #10012968 Report a problem
    2/27/2024Pending sale$849,900$185/sqft
    Source: Doorify MLS #10012968 Report a problem
    2/22/2024Price change$849,900-11.5%$185/sqft
    Source: Doorify MLS #10012968 Report a problem
    8/11/2022Price change$960,000-1%$209/sqft
    Source: Doorify MLS #2463749 Report a problem
    7/21/2022Listed for sale$970,000+81.3%$211/sqft
    Source: Doorify MLS #2463749 Report a problem
    7/26/2019Sold$534,900$116/sqft
    Source: Doorify MLS #2260638 Report a problem
    6/21/2019Pending sale$534,900$116/sqft
    Source: Real Living Pittman Properties #2260638 Report a problem
    6/19/2019Listed for sale$534,900+11.4%$116/sqft
    Source: Real Living Pittman Properties #2260638 Report a problem
    5/20/2016Sold$479,990-4%$104/sqft
    Source: Doorify MLS #2028607 Report a problem
    2/27/2016Listed for sale$499,990$109/sqft
    Source: Meritage Homes Report a problem

    Public tax history

    YearProperty taxesTax assessment
    2025$8,389 +13.8%$846,236 +60.1%
    2024$7,374 +6.5%$528,611
    2023$6,924 +2.3%$528,611
    2022$6,766 +0.5%$528,611
    2021$6,734 +2.4%$528,611
    2020$6,575 +4.3%$528,611 +4.3%
    2019$6,305 $506,866 +7.7%
    2018$6,305 $470,772
    2017-- $470,772 +557.1%
    2016$932 $71,640 +1.4%
    2015$932 $70,666

    Find assessor info on the county website

    Neighborhood: 27713

    Nearby schools

    GreatSchools rating
    Schools provided by the listing agent
    • Elementary: Durham - Lyons Farm
    • Middle: Durham - Githens
    • High: Durham - Jordan

    Source: Doorify MLS. This data may not be complete. We recommend contacting the local school district to confirm school assignments for this home.

    Get a cash offer in 3 minutes
    Find out how much your home could sell for in as little as 3 minutes with a no-obligation cash offer.
    Estimated market value
    $884,900
    Get a cash offer in 3 minutes
    Find out how much your home could sell for in as little as 3 minutes with a no-obligation cash offer.
    Estimated market value
    $884,900