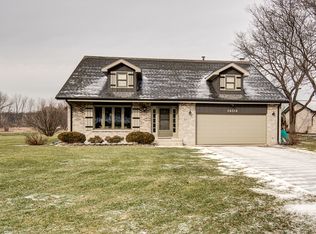
This one of a kind Cape Cod offers 3 bedrooms, 2.5 bathrooms, and sits on a spacious lot of over one-third acre backing to peaceful wooded views. If you appreciate homes with charm and character, this one is sure to impress. From the moment you arrive, the home makes a statement with its beautiful brick exterior, stunning windows with distinctive board and batten shutters that give it standout curb appeal. Directly across the street, you'll find a neighborhood playground ready for kids to enjoy. Step inside to the main living area filled with bright and inviting with soaring ceilings, rich hardwood floors, and a large picture window that fills the space with natural light. The dining room sits nearby and features stylish board and batten detailing along with exposed wood beams that add architectural interest while highlighting the open loft above.The kitchen is both functional and welcoming, offering bright white cabinets, new stainless steel appliances, and a unique island used for more storage. Just off the kitchen is a comfortable family room set with a fireplace ready for those cozy nights gazing at nature at its best. Upstairs, a spacious loft overlooks the living room below and offers endless flexibility, ideal for a home office, or extra space for the kiddos. The primary suite includes a walk in closet and a beautifully updated bathroom featuring a tiled walk in shower and a large dual sink vanity with ample storage. Two additional bedrooms share an updated full bath with modern tile finishes and a tub/shower combination. The main level powder room has also been refreshed with tasteful updates.The backyard provides a private and serene setting, backing to a picturesque forest preserve. A stamped concrete patio offers plenty of room for outdoor entertaining for any sized party. It also includes a radon mitigation system. Numerous updates completed in 2024 include flooring, carpet, HVAC system, water heater, appliances, and washer and dryer, making this home truly turnkey ready.
Closed
Zillow last checked:
Listing updated:
Bought with:
Margaret Costello
@properties Christies International Real Estate
Source: MRED as distributed by MLS GRID,MLS#: 12615460
Price history
| Date | Event | Price |
|---|---|---|
| 5/29/2026 | Sold | $425,000$186/sqft |
Source:  MRED as distributed by MLS GRID #12615460 Report a problem MRED as distributed by MLS GRID #12615460 Report a problem | ||
| 5/20/2026 | Listing removed | $425,000$186/sqft |
Source: MRED as distributed by MLS GRID #12615460 Report a problem | ||
| 4/21/2026 | Contingent | $425,000$186/sqft |
Source: MRED as distributed by MLS GRID #12615460 Report a problem | ||
| 4/17/2026 | Listed for sale | $425,000+9%$186/sqft |
Source: MRED as distributed by MLS GRID #12615460 Report a problem | ||
| 3/28/2024 | Sold | $390,000$171/sqft |
Source: MRED as distributed by MLS GRID #11914503 Report a problem | ||
Nearby homes

Get a cash offer in 3 minutes
Find out how much your home could sell for in as little as 3 minutes with a no-obligation cash offer.
Estimated market value
$430,200
