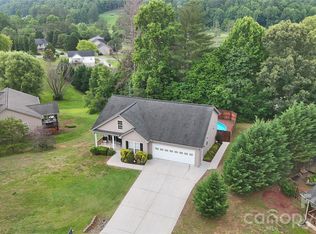
Discover the charm of this inviting property that boasts exceptional curb appeal and a warm, welcoming atmosphere in the desirable lower creek area!
With all living spaces conveniently situated on one level, this home features a lovely front porch perfect for enjoying morning coffee or relaxing in the evening. The fenced in backyard is a delightful haven, offering a flat space ideal for gardening, playtime, or hosting gatherings. Nature enthusiasts will appreciate the close proximity to the local Greenway, providing scenic views and opportunities for exercise.
Adding to its allure, this property offers breathtaking views of Hibriten Mountain, where you can enjoy the beautiful star shining atop the mountain during Christmas. Located just minutes from downtown Lenoir, this home combines the peace of suburban living with easy access to restaurants and local events. With its attractive exterior and thoughtfully designed layout, this property is perfect for those seeking comfort and convenience. Don’t miss your chance to make this charming home your own!
Active
$314,900
1404 Castle Ct, Lenoir, NC 28645
4beds
1,490sqft
Single Family Residence
Built in 1999
0.35 Acres Lot
$305,900 Zestimate®
$211/sqft
$-- HOA
What's special
Fenced in backyardExceptional curb appealAttractive exteriorThoughtfully designed layout
- 67 days
- 363
- 18
Zillow last checked:
Listing updated:
Listed by:
Chase Barlow Gray chase@chasegrayrealty.com,
Chase Gray Realty LLC
Source: Canopy MLS as distributed by MLS GRID,MLS#: 4378866
Facts & features
Interior
Bedrooms & bathrooms
- Bedrooms: 4
- Bathrooms: 3
- Full bathrooms: 2
- 1/2 bathrooms: 1
- Main level bedrooms: 4
Primary bedroom
- Level: Main
- Area: 228.19 Square Feet
- Dimensions: 19' 5" X 11' 9"
Heating
- Heat Pump
Cooling
- Central Air
Appliances
- Included: Dishwasher, Electric Range, Microwave, Refrigerator with Ice Maker, Washer/Dryer
- Laundry: Main Level
Features
- Has basement: No
Interior area
- Total structure area: 1,490
- Total interior livable area: 1,490 sqft
- Finished area above ground: 1,490
- Finished area below ground: 0
Property
Parking
- Total spaces: 2
- Parking features: Attached Garage, Garage on Main Level
- Attached garage spaces: 2
Features
- Levels: One
- Stories: 1
Lot
- Size: 0.35 Acres
Details
- Parcel number: 0970137
- Zoning: R-15
- Special conditions: Standard
Construction
Type & style
- Home type: SingleFamily
- Property subtype: Single Family Residence
Materials
- Vinyl
- Foundation: Crawl Space
Condition
- New construction: No
- Year built: 1999
Utilities & green energy
- Sewer: Public Sewer
- Water: City
Community & HOA
Community
- Subdivision: Chesswood Estates
Location
- Region: Lenoir
Financial & listing details
- Price per square foot: $211/sqft
- Tax assessed value: $244,300
- Annual tax amount: $1,233
- Date on market: 6/30/2026
- Cumulative days on market: 67 days
- Road surface type: Concrete, Paved
Estimated market value
$305,900
$291,000 - $321,000
$2,183/mo
Price history
| Date | Event | Price |
|---|---|---|
| 6/30/2026 | Listed for sale | $314,900-7.1%$211/sqft |
Source:  Canopy MLS as distributed by MLS GRID #4378866 Report a problem Canopy MLS as distributed by MLS GRID #4378866 Report a problem | ||
| 2/17/2025 | Listing removed | $339,000$228/sqft |
Source: Canopy MLS as distributed by MLS GRID #4161186 Report a problem | ||
| 1/10/2025 | Price change | $339,000+13.4%$228/sqft |
Source: Canopy MLS as distributed by MLS GRID #4161186 Report a problem | ||
| 7/15/2024 | Listed for sale | $299,000+53.3%$201/sqft |
Source: Canopy MLS as distributed by MLS GRID #4161186 Report a problem | ||
| 3/8/2021 | Listing removed | -- |
Source: Owner Report a problem | ||
| 2/9/2021 | Price change | $195,000-6.3%$131/sqft |
Source: Owner Report a problem | ||
| 2/4/2021 | Price change | $208,000+6.7%$140/sqft |
Source: Owner Report a problem | ||
| 1/22/2021 | Listed for sale | $195,000+97%$131/sqft |
Source: Owner Report a problem | ||
| 11/17/2017 | Sold | $99,000-9.9%$66/sqft |
Source: Canopy MLS as distributed by MLS GRID #9593696 Report a problem | ||
| 9/25/2017 | Price change | $109,900-4.2%$74/sqft |
Source: Foothills Realty, LLC #9593696 Report a problem | ||
| 6/4/2017 | Price change | $114,750-4.3%$77/sqft |
Source: Foothills Realty, LLC #9593696 Report a problem | ||
| 5/11/2017 | Listed for sale | $119,900$80/sqft |
Source: Foothills Realty, LLC #9593696 Report a problem | ||
Public tax history
| Year | Property taxes | Tax assessment |
|---|---|---|
| 2025 | $1,233 +41.3% | $244,300 +80% |
| 2024 | $873 | $135,700 |
| 2023 | $873 | $135,700 |
| 2022 | $873 | $135,700 |
| 2021 | $873 -60.2% | $135,700 +14.6% |
| 2020 | $2,194 +187.3% | $118,400 |
| 2019 | $764 | $118,400 |
| 2018 | $764 | $118,400 |
| 2017 | $764 -1.3% | $118,400 |
| 2016 | $774 | $118,400 |
| 2015 | $774 -45.5% | $118,400 |
| 2014 | $1,420 | $118,400 |
| 2013 | -- | $118,400 +16.9% |
| 2012 | -- | $101,300 |
| 2011 | -- | $101,300 |
| 2010 | -- | $101,300 |
| 2009 | -- | $101,300 |
| 2008 | -- | $101,300 |
| 2007 | -- | $101,300 |
| 2006 | -- | $101,300 |
| 2005 | -- | $101,300 +4.1% |
| 2004 | -- | $97,300 |
| 2003 | -- | $97,300 +691.1% |
| 2002 | -- | $12,300 -10.9% |
| 2001 | -- | $13,800 -73% |
| 2000 | -- | $51,100 |
Find assessor info on the county website
Monthly payment
Est. payment
Payment breakdown
Explore the cost of this home by adjusting the details. Changes won't be saved.Climate risks
Neighborhood: 28645
Nearby schools
Schools provided by the listing agent
- High: Hibriten
Source: Canopy MLS as distributed by MLS GRID. This data may not be complete. We recommend contacting the local school district to confirm school assignments for this home.
Similar homes
- $279,9003 bd2 ba1.4k sqft409 Cottrell Hill Rd, Lenoir, NC 28645For Sale

 MLS ID #4414277, Tina Wilson, Walker Real Estate Services LLC. Canopy MLS as distributed by MLS GRID
 - $324,9003 bd3 ba1.5k sqft1515 Berkley St SW, Lenoir, NC 28645For Sale
 MLS ID #4404445, Chase Barlow Gray, Chase Gray Realty LLC. Canopy MLS as distributed by MLS GRID
 - $299,9003 bd3 ba2.1k sqft805 Bannon Pl, Lenoir, NC 28645For Sale
 MLS ID #4405742, Chase Barlow Gray, Chase Gray Realty LLC. Canopy MLS as distributed by MLS GRID
 - $315,0003 bd2 ba1.7k sqft3933 Rockybrook Pl, Lenoir, NC 28645For Sale
 MLS ID #4380583, Chase Barlow Gray, Chase Gray Realty LLC. Canopy MLS as distributed by MLS GRID
 - $315,0003 bd2 ba1.8k sqft3611 Judea Dr, Lenoir, NC 28645For SaleMLS ID #4400934, Tim Newton, Coldwell Banker Newton RE. Canopy MLS as distributed by MLS GRID
- $297,9003 bd2 ba1.5k sqft2559 Sweetbriar Cir, Lenoir, NC 28645For SaleMLS ID #4419656, Glenda Wilson, Realty Executives of Hickory. Canopy MLS as distributed by MLS GRID
- $270,0003 bd2 ba1.9k sqft1822 Blowing Rock Blvd, Lenoir, NC 28645For SaleMLS ID #4415132, Jeremy Rodriguez Astacio, Fathom Realty NC LLC. Canopy MLS as distributed by MLS GRID
- $316,0003 bd3 ba2k sqft2466 Wilderness Ln, Lenoir, NC 28645For SaleMLS ID #4396381, Verria Hairston, Opendoor Brokerage LLC. Canopy MLS as distributed by MLS GRID
- $260,0003 bd2 ba1.5k sqft828 Manchester St SW, Lenoir, NC 28645For SaleMLS ID #4399438, G Franco-Costales, EXP Realty LLC Mooresville. Canopy MLS as distributed by MLS GRID
- $278,9003 bd2 ba1.4k sqft2305 Good Shepard Ct, Lenoir, NC 28645For SaleMLS ID #4415985, Sarah Watson, Harper Realty. Canopy MLS as distributed by MLS GRID
- $319,9993 bd2 ba2k sqft2711 Fairway Acres Cir, Lenoir, NC 28645For SaleMLS ID #4410989, Christie Leonard, WNC Real Estate at Lake James. Canopy MLS as distributed by MLS GRID
- $270,0003 bd2 ba1.4k sqft118 Hoover St NW, Lenoir, NC 28645For SaleMLS ID #4395589, Madeline Pollard, Chase Gray Realty LLC. Canopy MLS as distributed by MLS GRID
- $375,0003 bd2 ba1.6k sqft3604 Deerbrook Rd, Lenoir, NC 28645For SaleMLS ID #4419368, Melissa Bousselot, Nestlewood Realty LLC. Canopy MLS as distributed by MLS GRID
- $239,9003 bd2 ba1.3k sqft410 Spruce St SW, Lenoir, NC 28645For SaleMLS ID #4410163, Rhonda Walker, Walker Real Estate Services LLC. Canopy MLS as distributed by MLS GRID
- $274,9003 bd2 ba1.2k sqft2516 Corolla Hills Dr, Lenoir, NC 28645For SaleMLS ID #4404948, Chase Barlow Gray, Chase Gray Realty LLC. Canopy MLS as distributed by MLS GRID
- $379,0003 bd2 ba1.6k sqft1036 Williamsburg Dr, Lenoir, NC 28645For SaleMLS ID #4314189, Jennifer Crowe, Keller Williams High Country. Canopy MLS as distributed by MLS GRID
- $324,9004 bd2 ba1.7k sqft309 Sheldon St, Hudson, NC 28638For SaleMLS ID #4277240, Monique Mitchell, Better Homes and Gardens Real Estate Foothills. Canopy MLS as distributed by MLS GRID
- $244,9002 bd1 ba1.3k sqft459 Swanson Dr, Lenoir, NC 28645For SaleMLS ID #4407208, Lauren Hart, Hart Real Estate. Canopy MLS as distributed by MLS GRID
- $265,0004 bd2 ba1.5k sqft1928 Marigold Ln, Hudson, NC 28638For SaleMLS ID #4397368, Angela Walker, Premier South. Canopy MLS as distributed by MLS GRID
- $239,9003 bd2 ba1k sqft3889 Colt Ct, Lenoir, NC 28645For SaleMLS ID #4397660, Gabi Robison, Realty One Group Results. Canopy MLS as distributed by MLS GRID
