3-Bedroom Thomasville Home with LVP Flooring
This home is coming soon.

Welcome to 1404 Cedar Dr in Thomasville, NC, a 3-bedroom, 2-bathroom home offering 1,640 square feet of living space. The brick exterior, covered front porch, and broad lawn create a welcoming first impression, while the attached covered parking area adds everyday convenience. Inside, fresh interior paint and low-maintenance LVP flooring carry throughout the main living spaces, creating a clean, cohesive feel.
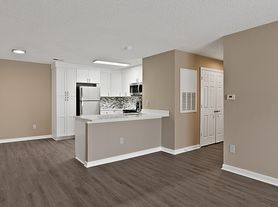
The living area offers plenty of room to settle in and features a brick accent wall that adds character to the space. Just beyond, the kitchen combines wood cabinetry, generous counter space, and a full appliance package with a refrigerator, range/oven, and dishwasher. A pantry-style storage area provides additional room for keeping kitchen essentials organized.
The home's layout continues with three bedrooms and two bathrooms, along with a dedicated storage area featuring built-in shelving. Outside, the covered front porch creates a comfortable spot for enjoying the outdoors, while the rear deck extends the usable space beyond the interior. The attached covered parking area and long driveway provide practical parking options.
Located in Thomasville with shopping centers such as Thomasville Commons and Liberty Commons within about a 5-minute drive, this home also offers access to High Point within the surrounding area. Downtown Thomasville provides local shops, attractions, and points of interest, including the historic Big Oak. With fresh interior paint, LVP flooring, smart-home features including a smart lock and smart thermostat, and a spacious single-level layout, 1404 Cedar Dr brings together comfort and convenience in one inviting address. Apply Now!
*Maymont Homes provides residents with convenient solutions, including simplified utility billing and flexible rent payment options. Contact us for more details.
This information is deemed reliable, but not guaranteed. All measurements are approximate. Actual product and home specifications may vary in dimension or detail. Images are for representational purposes only. Some programs and services may not be available in all market areas.
Prices and availability are subject to change without notice. Advertised rent prices do not include the required application fee, the partially refundable reservation fee (due upon application approval), or the mandatory monthly utility management fee (in select market areas.) Residents must maintain renters insurance as specified in their lease. If third-party renters insurance is not provided, residents will be automatically enrolled in our Master Insurance Policy for a fee. Select homes may be located in communities that require a monthly fee for community-specific amenities or services.
For complete details, please contact a company leasing representative. Equal Housing Opportunity.
Estimated availability date is subject to change based on construction timelines and move-out confirmation. Contact us to schedule a showing.
House for rent
$1,895/moFees may apply
1404 Cedar Dr, Thomasville, NC 27360
3beds
1,640sqft
Price may not include required fees and charges. Learn more|
Single family residence
Available Tue Sep 1 2026
Cats, dogs OK
What's special
Rear deckCovered front porchBroad lawnLong drivewayBrick exteriorBrick accent wallFresh interior paint
- 5 days |
- -- |
- -- |
Zillow last checked:
Listing updated:
Travel times

Let’s turn your rent into credit progress
Build credit history with every on-time payment and get credit for the payment you’re already making.
Facts & features
Interior
Bedrooms & bathrooms
- Bedrooms: 3
- Bathrooms: 2
- Full bathrooms: 2
Interior area
- Total interior livable area: 1,640 sqft
Property
Parking
- Details: Contact manager
Details
- Parcel number: 16347N0000017
Construction
Type & style
- Home type: SingleFamily
- Property subtype: Single Family Residence
Community & HOA
Location
- Region: Thomasville
Financial & listing details
- Lease term: Contact For Details
Price history
| Date | Event | Price |
|---|---|---|
| 8/11/2026 | Listed for rent | $1,895+5.6%$1/sqft |
Source: Zillow Rentals Report a problem | ||
| 7/25/2024 | Listing removed | -- |
Source: Zillow Rentals Report a problem | ||
| 7/9/2024 | Listed for rent | $1,795+7.5%$1/sqft |
Source: Zillow Rentals Report a problem | ||
| 11/17/2022 | Listing removed | -- |
Source: Zillow Rental Network Premium Report a problem | ||
| 10/21/2022 | Sold | $220,000-8.3% |
Source:  Triad MLS #1075770 Report a problem Triad MLS #1075770 Report a problem | ||
| 10/21/2022 | Listed for rent | $1,670$1/sqft |
Source: Zillow Rental Network Premium Report a problem | ||
| 7/7/2022 | Pending sale | $239,900 |
Source: Triad MLS #1075770 Report a problem | ||
| 7/1/2022 | Listed for sale | $239,900 |
Source: Triad MLS #1075770 Report a problem | ||
Neighborhood: 27360
Nearby schools
GreatSchools rating
- 4/10Fair Grove ElementaryGrades: PK-5Distance: 0.8 mi
- 3/10E Lawson Brown MiddleGrades: 6-8Distance: 1.4 mi
- 4/10East Davidson HighGrades: 9-12Distance: 1.4 mi