Skip main navigation
Closed
  • $287,000

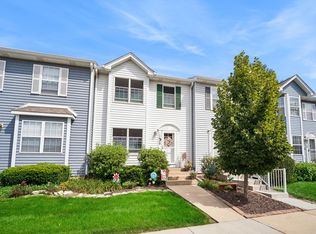
    1404 Charleston Ct, Geneva, IL 60134

    3beds
    2,154sqft
    Townhouse, Single Family Residence
    Built in 1995
    -- sqft lot
    $355,900 Zestimate®
    $133/sqft
    $3,411 Estimated rent

    Home value

    $355,900

    $338,000 - $374,000

    $3,411/mo

    Zestimate® history
    Loading
    Loading...

    Owner options

    List your home for rent

    $3,411/mo

    Rent Zestimate®

    Find your next renter with Zillow Rental Manager. Plus, with online applications, you can quickly screen prospective tenants – for free.

    Learn more

    $3,411/mo

    Rent Zestimate®

    Refinance and save

    $2,311/mo

    Est. payment

    Refinancing to a lower rate could help reduce your monthly payments and save thousands over the life of the loan.

    See today's rates

    $2,311/mo

    Est. payment

    Explore your selling options

    Work with a Zillow partner agent

    Leverage their expertise and Zillow's premium Showcase listings to get your home seen by more buyers.

    Get started

    List with your own agent

    Get your home in front of millions of buyers by listing it on Zillow.

    Learn how to do it

    Sell it yourself

    Take full control of how buyers see your home on Zillow by listing For Sale by Owner (FSBO).

    List your home

    What's special

    Modern styleWet barSkylight windowsUpdated kitchenAmazing boutiquesNatural lightMagnificent deck
    **Multiple offers received! Highest & best due on Monday, 08/14/2023 at 10:00 AM** Located in Geneva, IL with approximately 2,154 total square feet, this charming 3-bedroom, 3.1-bathroom townhome offers the perfect blend of comfort and modern style. As you step inside, you are greeted by the warm embrace of a spacious and bright family room. Conveniently located on the first floor is a half bath. Enjoy a living room with a gracefully adorned fireplace. Adjacent you will discover an updated kitchen with all stainless-steel appliances. Recent upgrades include a new refrigerator, dishwasher, and microwave installed in 2021, along with a stove/oven replaced in 2020. The kitchen features a bar and a combined dining area with skylight windows allowing natural light, access to your magnificent deck offering breathtaking views of a lush and picturesque park. The upper level features a charming Primary Bedroom with a full Primary Bath. The second bedroom is a great sized and has its own en-suite! The lower level features a third bedroom, a full bath, a wet bar, and a lovely family room. This home is within walking distance to Sunrise Park, enjoy a clubhouse which includes a pool. The property features a designated outdoor parking spot, 1-car garage, and an HVAC system replaced in 2016 for assured climate control. It is less than a 10-minute drive to Downtown Geneva, adore all the amazing boutiques and delicious restaurants, and much more!!

    Zillow last checked:

    Listing updated:

    Listing courtesy of:

    Kari Kohler 630-673-4586,

    Coldwell Banker Realty,

    Mirabella French 630-379-6980,

    Coldwell Banker Realty

    Bought with:

    Anne Kothe

    Keller Williams Inspire

    Source: MRED as distributed by MLS GRID,MLS#: 11853798MLS Logo

    Facts & features

    Interior

    Bedrooms & bathrooms
    • Bedrooms: 3
    • Bathrooms: 4
    • Full bathrooms: 3
    • 1/2 bathrooms: 1
    Primary bedroom
    • Features: Flooring (Carpet), Window Treatments (Blinds, Curtains/Drapes), Bathroom (Full)
    • Level: Second
    • Area: 204 Square Feet
    • Dimensions: 17X12
    Bedroom 2
    • Features: Flooring (Carpet), Window Treatments (Blinds, Curtains/Drapes)
    • Level: Second
    • Area: 156 Square Feet
    • Dimensions: 13X12
    Bedroom 3
    • Features: Flooring (Carpet)
    • Level: Basement
    • Area: 110 Square Feet
    • Dimensions: 11X10
    Dining room
    • Features: Flooring (Wood Laminate), Window Treatments (Blinds, Skylight(s))
    • Level: Main
    • Area: 70 Square Feet
    • Dimensions: 10X7
    Family room
    • Features: Flooring (Wood Laminate), Window Treatments (Blinds, Curtains/Drapes)
    • Level: Main
    • Area: 266 Square Feet
    • Dimensions: 19X14
    Kitchen
    • Features: Kitchen (Eating Area-Breakfast Bar), Flooring (Wood Laminate), Window Treatments (Blinds)
    • Level: Main
    • Area: 99 Square Feet
    • Dimensions: 11X9
    Laundry
    • Features: Flooring (Other)
    • Level: Basement
    • Area: 150 Square Feet
    • Dimensions: 15X10
    Living room
    • Features: Flooring (Wood Laminate), Window Treatments (Blinds)
    • Level: Main
    • Area: 110 Square Feet
    • Dimensions: 11X10
    Heating
    • Natural Gas
    Cooling
    • Central Air
    Appliances
    • Included: Range, Microwave, Dishwasher, High End Refrigerator, Washer, Dryer, Disposal, Stainless Steel Appliance(s), Gas Water Heater
    • Laundry: Washer Hookup, Electric Dryer Hookup, In Unit
    Features
    • Wet Bar, Built-in Features, Walk-In Closet(s), Dining Combo
    • Flooring: Laminate, Carpet
    • Windows: Skylight(s), Drapes
    • Basement: Finished,Full
    • Number of fireplaces: 1
    • Fireplace features: Wood Burning, Gas Starter, Living Room
    Interior area
    • Total structure area: 2,154
    • Total interior livable area: 2,154 sqft
    • Finished area below ground: 712

    Property

    Parking
    • Total spaces: 1
    • Parking features: Other, Garage Door Opener, On Site, Garage Owned, Detached, Garage
    • Garage spaces: 1
    • Has uncovered spaces: Yes
    Accessibility
    • Accessibility features: No Disability Access
    Features
    • Patio & porch: Deck
    Details
    • Additional structures: None
    • Parcel number: 1201109093
    • Special conditions: None
    • Other equipment: Ceiling Fan(s), Sump Pump

    Construction

    Type & style
    • Home type: Townhouse
    • Property subtype: Townhouse, Single Family Residence
    Materials
    • Aluminum Siding
    • Foundation: Concrete Perimeter
    • Roof: Asphalt
    Condition
    • New construction: No
    • Year built: 1995

    Utilities & green energy

    • Electric: Circuit Breakers
    • Sewer: Public Sewer
    • Water: Public

    Community & neighborhood

    Security
    • Security features: Carbon Monoxide Detector(s)
    Location
    • Region: Geneva
    • Subdivision: Chesapeake Commons

    HOA & financial

    HOA
    • Has HOA: Yes
    • HOA fee: $245 monthly
    • Amenities included: Park, Clubhouse
    • Services included: Insurance, Clubhouse, Pool, Exterior Maintenance, Lawn Care, Snow Removal

    Other

    Other facts
    • Listing terms: Conventional
    • Ownership: Fee Simple w/ HO Assn.

    Price history

    DateEventPrice
    9/28/2023Sold$287,000+8.3%$133/sqft
    Source: MRED as distributed by MLS GRID #11853798 Report a problem
    8/14/2023Contingent$265,000$123/sqft
    Source: MRED as distributed by MLS GRID #11853798 Report a problem
    8/11/2023Listed for sale$265,000+16%$123/sqft
    Source: MRED as distributed by MLS GRID #11853798 Report a problem
    8/11/2021Sold$228,500$106/sqft
    Source: Public Record Report a problem
    5/27/2021Sold$228,500+0.2%$106/sqft
    Source: MRED as distributed by MLS GRID #11064158 Report a problem
    4/26/2021Pending sale$228,000$106/sqft
    Source: RE/MAX International #11064158 Report a problem
    4/25/2021Contingent$228,000$106/sqft
    Source: MRED as distributed by MLS GRID #11064158 Report a problem
    4/23/2021Listed for sale$228,000+28.2%$106/sqft
    Source: MRED as distributed by MLS GRID #11064158 Report a problem
    7/21/2015Listing removed$177,900$83/sqft
    Source: 4 Sale Realty Inc. #08920450 Report a problem
    6/23/2015Price change$177,900-1.1%$83/sqft
    Source: 4 Sale Realty Inc. #08920450 Report a problem
    5/13/2015Listed for sale$179,900-20%$84/sqft
    Source: 4 Sale Realty Inc. #08920450 Report a problem
    2/14/2009Listing removed$225,000$104/sqft
    Source: Homes.com #07065801 Report a problem
    11/7/2008Listed for sale$225,000+73.1%$104/sqft
    Source: Homes.com #07065801 Report a problem
    7/16/1996Sold$130,000+7.4%$60/sqft
    Source: Public Record Report a problem
    4/18/1995Sold$121,000$56/sqft
    Source: Public Record Report a problem

    Public tax history

    YearProperty taxesTax assessment
    2024$5,739 +3.1%$83,425 +10%
    2023$5,566 +22.5%$75,841 +25.5%
    2022$4,544 +14.2%$60,419 +3.9%
    2021$3,978 +12.4%$58,173 +1.6%
    2020$3,540 -1.7%$57,285 +1.9%
    2019$3,603 +0.1%$56,200 +6.5%
    2018$3,598 -6.7%$52,783 +7.6%
    2017$3,858 -8.7%$49,043 +3.7%
    2016$4,224 $47,299 +5.2%
    2015-- $44,970 -9.2%
    2014-- $49,532 -8.8%
    2013-- $54,328 -4.5%
    2012-- $56,870 -4.6%
    2011-- $59,590 -2.6%
    2010-- $61,180 -3%
    2009-- $63,078
    2008-- $63,078 +4.7%
    2007-- $60,258 -4.2%
    2006-- $62,874 +7.3%
    2005-- $58,575 +4.9%
    2004-- $55,817 +5.9%
    2003-- $52,717 +6.6%
    2002-- $49,471 +6.4%
    2001-- $46,487 +5.2%
    2000-- $44,189

    Find assessor info on the county website

    Neighborhood: 60134

    Nearby schools

    GreatSchools rating
    Schools provided by the listing agent
    • Elementary: Harrison Street Elementary Schoo
    • Middle: Geneva Middle School
    • High: Geneva Community High School
    • District: 304

    Source: MRED as distributed by MLS GRID. This data may not be complete. We recommend contacting the local school district to confirm school assignments for this home.

    Get a cash offer in 3 minutes
    Find out how much your home could sell for in as little as 3 minutes with a no-obligation cash offer.
    Estimated market value
    $355,900
    Get a cash offer in 3 minutes
    Find out how much your home could sell for in as little as 3 minutes with a no-obligation cash offer.
    Estimated market value
    $355,900