Skip main navigation
Off market
  • $1,039,400

    1404 Chichester St, Orlando, FL 32803

    3beds
    2,008sqft
    Single Family Residence
    Built in 1946
    10,502 Square Feet Lot
    $1,039,400 Zestimate®
    $518/sqft
    $3,341 Estimated rent

    Home value

    $1,039,400

    $935,000 - $1.15M

    $3,341/mo

    Zestimate® history
    Loading
    Loading...

    Owner options

    List your home for rent

    $3,341/mo

    Rent Zestimate®

    Find your next renter with Zillow Rental Manager. Plus, with online applications, you can quickly screen prospective tenants – for free.

    Learn more

    $3,341/mo

    Rent Zestimate®

    Refinance and save

    $7,370/mo

    Est. payment

    Refinancing to a lower rate could help reduce your monthly payments and save thousands over the life of the loan.

    See today's rates

    $7,370/mo

    Est. payment

    Explore your selling options

    Work with a Zillow partner agent

    Leverage their expertise and Zillow's premium Showcase listings to get your home seen by more buyers.

    Get started

    List with your own agent

    Get your home in front of millions of buyers by listing it on Zillow.

    Learn how to do it

    Sell it yourself

    Take full control of how buyers see your home on Zillow by listing For Sale by Owner (FSBO).

    List your home

    What's special

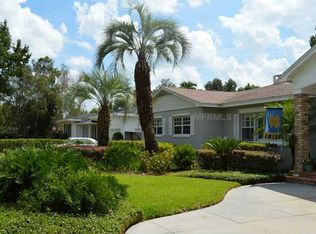
    This charming Beverly Shores home is nothing short of adorable! Ideally located between Winter Park & Mills 50, you can arrive to Park Ave. or downtown Orlando in minutes! With 3 beds & 2 baths, the home has natural hardwood floors, a newer AC unit & a renovated kitchen. Enter the front door, marked with a charming stained-glass window, to freshly painted living room with a wood-burning fireplace. Through the dining room, wrapped in wainscoating trim, it opens to the newer kitchen and family room! Torn down to studs & rebuilt in 2018, the kitchen includes stainless appliances, white cabinets, porcelain tile floors & great storage, with room to hide your microwave. A breakfast bar opens to the family room, with newer custom built-ins around the 2nd brick fireplace. Master suite includes a private bath with a tub/shower combo. Two additional closets are in the hallway that leads to 2 more bedrooms, with large closets, & a full bath. The laundry room, rebuilt in 10/2018, offers additional storage, a utility sink, and backyard access. The 2-car garage has room for a workbench and more storage. The spacious, fenced-in backyard provides room to expand, add a pool, or simply enjoy the patio for relaxing & grilling. Just a short ride to shops & restaurants on Mills 50, and less than 3 miles from Baldwin Park, East End Market, and downtown Winter Park, this one won't last long! Don't forget...rezoned for the awesome Audubon K-8th Grade school!

    This property is off market, which means it's not currently listed for sale or rent on Zillow. This may be different from what's available on other websites or public sources.
    Originating MLS: Orlando Regional

    Facts & features

    Interior

    Bedrooms & bathrooms
    • Bedrooms: 3
    • Bathrooms: 2
    • Full bathrooms: 2
    Heating
    • Forced air, Electric
    Cooling
    • Central
    Appliances
    • Included: Dishwasher, Dryer, Garbage disposal, Range / Oven, Refrigerator, Washer
    • Laundry: Inside, Laundry Room
    Features
    • Ceiling Fans(s), Master Bedroom Downstairs, Stone Counters, Walk-In Closet(s), Crown Molding, Solid Wood Cabinets, Built in Features
    • Flooring: Tile, Carpet, Hardwood
    • Windows: Blinds
    • Has fireplace: Yes
    • Fireplace features: Living Room, Wood Burning, Family Room
    Interior area
    • Structure area source: Public Records
    • Total interior livable area: 2,008 sqft

    Property

    Parking
    • Total spaces: 2
    • Parking features: Garage - Attached
    Features
    • Levels: One
    • Patio & porch: Patio
    • Fencing: Wood, Masonry
    Lot
    • Size: 10,502 Square Feet
    • Features: In City Limits, Sidewalk, Street Paved
    • Residential vegetation: Mature Landscaping, Oak Trees
    Details
    • Additional structures: Shed(s)
    • Parcel number: 292213066837081
    • Zoning: R-1AA

    Construction

    Type & style
    • Home type: SingleFamily
    • Architectural style: Traditional
    • Property subtype: Single Family Residence
    Materials
    • masonry
    • Roof: Shake / Shingle
    Condition
    • Year built: 1946

    Utilities & green energy

    • Sewer: Public Sewer
    • Water: Public
    • Utilities for property: Electricity Connected, Sewer Connected, BB/HS Internet Available, Cable Connected

    Community & HOA

    Community
    • Subdivision: BEVERLY SHORES
    Location
    • Region: Orlando

    Financial & listing details

    • Price per square foot: $518/sqft
    • Tax assessed value: $859,913
    • Annual tax amount: $10,497
    • Listing terms: Cash, Conventional
    • Ownership: Fee Simple

    Price history

    DateEventPrice
    6/24/2020Sold$565,000+2.7%$281/sqft
    Source: Stellar MLS #O5846644 Report a problem
    3/5/2020Pending sale$550,000$274/sqft
    Source: FANNIE HILLMAN & ASSOCIATES #O5846644 Report a problem
    2/28/2020Listed for sale$550,000+23.3%$274/sqft
    Source: FANNIE HILLMAN & ASSOCIATES #O5846644 Report a problem
    8/3/2016Sold$446,000-6.1%$222/sqft
    Source: Public Record Report a problem
    7/5/2016Pending sale$475,000$237/sqft
    Source: HOMEVEST REALTY #O5440939 Report a problem
    5/17/2016Listed for sale$475,000$237/sqft
    Source: HOMEVEST REALTY #O5440939 Report a problem

    Public tax history

    YearProperty taxesTax assessment
    2024$10,497 +4.1%$609,758 +3%
    2023$10,087 +2.8%$591,998 +3%
    2022$9,807 +21.1%$574,755 +21.4%
    2021$8,102 +11.2%$473,306 +11%
    2020$7,289 +1%$426,347 +2.3%
    2019$7,214 +1%$416,761 +1.9%
    2018$7,146 $408,990 +0.5%
    2017$7,146 -0.5%$406,999 +0.6%
    2016$7,180 -0.3%$404,553 +17.9%
    2015$7,201 +20.3%$343,035 +11.2%
    2014$5,987 +21.7%$308,593 +23.6%
    2013$4,918 +68.6%$249,637 +12.9%
    2012$2,918 +3.3%$221,180 -2.7%
    2011$2,825 +5.1%$227,290 -8.2%
    2010$2,687 $247,476 -17.8%
    2009-- $301,228 -4.7%
    2008$2,489 -2.5%$316,224 -7.1%
    2007$2,554 +5.3%$340,508 +5.4%
    2006$2,425 +0.5%$323,159 +14.8%
    2005$2,414 +6%$281,412 +24.5%
    2004$2,278 -9.6%$225,970 +1%
    2003$2,519 +2.9%$223,809 +11.3%
    2002$2,449 -0.8%$201,095 +4.6%
    2001$2,470 +1%$192,233 +11.1%
    2000$2,447 $173,022
    Find assessor info on the county website

    Neighborhood: Orwin Manor

    Nearby schools

    GreatSchools rating
    Schools provided by the listing agent
    • Elementary: Audubon Park K-8
    • High: Edgewater High

    Source: The MLS. This data may not be complete. We recommend contacting the local school district to confirm school assignments for this home.

    Get a cash offer in 3 minutes
    Find out how much your home could sell for in as little as 3 minutes with a no-obligation cash offer.
    Estimated market value
    $1,039,400
    Get a cash offer in 3 minutes
    Find out how much your home could sell for in as little as 3 minutes with a no-obligation cash offer.
    Estimated market value
    $1,039,400