This stunning home is nestled within an exclusive gated community. The welcoming circular driveway and charming porch set the tone for what lies beyond. Step inside to a grand two-story entry hall, where elegance meets warmth with a curved staircase. The great room featurs a stone fireplace, built-ins, and sunlit spaces. The chef's kitchen is complete w/ breakfast area and vaulted ceilings, alongside a space ideal for a scullery or home management area. Also on the main is the primary retreat with soaring ceilings, offering a sitting area and access to the back porch. Upstairs, three additional bedrooms and a loft provide flexibility for an office or playroom. The expansive walk-out basement is an entertainer's paradise with a bar area, family room, and guest suite. Outside, unwind by the wood-burning fireplace, perfect for soaking in nature's beauty. Neighborhood walking trails, pickleball/tennis courts, inground pool, clubhouse, fitness center, playground, and ponds. Marvin Schools.
Closed
$1,895,000
1404 Churchill Downs Dr, Waxhaw, NC 28173
6beds
7,671sqft
Single Family Residence
Built in 2003
0.76 Acres Lot
$1,880,400 Zestimate®
$247/sqft
$4,967 Estimated rent
Home value
$1,880,400
$1.73M - $2.03M
$4,967/mo
Zestimate® history
Owner options
List your home for rent
$4,967/mo
Rent Zestimate®
Find your next renter with Zillow Rental Manager. Plus, with online applications, you can quickly screen prospective tenants – for free.
$4,967/mo
Rent Zestimate®
Refinance and save
$12,053/mo
Est. payment
Refinancing to a lower rate could help reduce your monthly payments and save thousands over the life of the loan.
$12,053/mo
Est. payment
Explore your selling options
Work with a Zillow partner agent
Leverage their expertise and Zillow's premium Showcase listings to get your home seen by more buyers.
Get startedList with your own agent
Get your home in front of millions of buyers by listing it on Zillow.
Learn how to do itSell it yourself
Take full control of how buyers see your home on Zillow by listing For Sale by Owner (FSBO).
List your homeWhat's special
Stone fireplaceExclusive gated communityWood-burning fireplaceWalk-out basementSoaring ceilingsCharming porchVaulted ceilings
Zillow last checked:
Listing updated:
Listed by:
Martina Linford martina.linford@compass.com,
COMPASS
Bought with:
Kathy Humbert
COMPASS
Source: Canopy MLS as distributed by MLS GRID,MLS#: 4243712
Facts & features
Interior
Bedrooms & bathrooms
- Bedrooms: 6
- Bathrooms: 8
- Full bathrooms: 5
- 1/2 bathrooms: 3
- Main level bedrooms: 2
Primary bedroom
- Features: Vaulted Ceiling(s)
- Level: Main
Bedroom s
- Features: Walk-In Closet(s)
- Level: Upper
Bedroom s
- Features: Walk-In Closet(s)
- Level: Upper
Bedroom s
- Features: En Suite Bathroom, Walk-In Closet(s)
- Level: Upper
Bedroom s
- Features: En Suite Bathroom, Walk-In Closet(s)
- Level: Basement
Bedroom s
- Features: Cathedral Ceiling(s), Walk-In Closet(s)
- Level: Main
Bathroom full
- Level: Main
Bathroom full
- Level: Main
Bathroom half
- Level: Main
Bathroom full
- Level: Upper
Bathroom full
- Level: Upper
Bathroom half
- Level: Basement
Bathroom full
- Level: Basement
Bathroom half
- Level: Upper
Bar entertainment
- Features: Wet Bar
- Level: Basement
Other
- Level: Basement
Breakfast
- Level: Main
Dining room
- Level: Main
Family room
- Level: Basement
Flex space
- Level: Basement
Other
- Level: Main
Kitchen
- Level: Main
Laundry
- Level: Main
Loft
- Level: Upper
Other
- Level: Main
Utility room
- Level: Main
Workshop
- Features: Storage
- Level: Basement
Heating
- Forced Air, Natural Gas
Cooling
- Ceiling Fan(s), Central Air
Appliances
- Included: Dishwasher, Disposal, Double Oven, Exhaust Fan, Gas Cooktop, Microwave, Refrigerator, Self Cleaning Oven, Wall Oven
- Laundry: Laundry Room, Main Level
Features
- Built-in Features, Drop Zone, Hot Tub, Kitchen Island, Open Floorplan, Pantry, Walk-In Closet(s), Walk-In Pantry
- Flooring: Carpet, Tile, Wood
- Doors: French Doors
- Basement: Daylight,Interior Entry,Storage Space,Walk-Out Access,Walk-Up Access
- Fireplace features: Family Room, Great Room, Outside
Interior area
- Total structure area: 5,357
- Total interior livable area: 7,671 sqft
- Finished area above ground: 5,357
- Finished area below ground: 2,314
Property
Parking
- Total spaces: 3
- Parking features: Attached Garage, Garage Door Opener, Garage Faces Side, Golf Cart Garage, Keypad Entry, Garage on Main Level
- Attached garage spaces: 3
- Details: Two-car garage on Main and 1.5-car garage on basement level.
Features
- Levels: Two
- Stories: 2
- Patio & porch: Covered, Front Porch, Patio, Rear Porch, Terrace
- Exterior features: In-Ground Irrigation
- Pool features: Community
- Has spa: Yes
- Spa features: Heated, Interior Hot Tub
Lot
- Size: 0.76 Acres
- Features: Level, Wooded
Details
- Parcel number: 06180212
- Zoning: AJ0
- Special conditions: Standard
- Other equipment: Surround Sound
Construction
Type & style
- Home type: SingleFamily
- Property subtype: Single Family Residence
Materials
- Brick Partial, Stucco
Condition
- New construction: No
- Year built: 2003
Utilities & green energy
- Sewer: Public Sewer
- Water: City
Community & HOA
Community
- Features: Clubhouse, Fitness Center, Gated, Playground, Pond, Sport Court, Street Lights, Tennis Court(s), Walking Trails, Other
- Subdivision: Providence Downs
HOA
- Has HOA: Yes
- HOA fee: $1,078 semi-annually
- HOA name: First Service Residential
- HOA phone: 704-527-2314
Location
- Region: Waxhaw
Financial & listing details
- Price per square foot: $247/sqft
- Tax assessed value: $1,245,300
- Annual tax amount: $7,745
- Date on market: 4/7/2025
- Cumulative days on market: 46 days
- Listing terms: Cash,Conventional,FHA
- Road surface type: Concrete, Paved
Price history
| Date | Event | Price |
|---|---|---|
| 6/20/2025 | Sold | $1,895,000-5%$247/sqft |
Source:  Canopy MLS as distributed by MLS GRID #4243712 Report a problem Canopy MLS as distributed by MLS GRID #4243712 Report a problem | ||
| 4/7/2025 | Listed for sale | $1,995,000+76.3%$260/sqft |
Source: Canopy MLS as distributed by MLS GRID #4243712 Report a problem | ||
| 12/13/2019 | Sold | $1,131,500-1.6%$148/sqft |
Source: Canopy MLS as distributed by MLS GRID #3521456 Report a problem | ||
| 11/15/2019 | Pending sale | $1,150,000$150/sqft |
Source: RE/MAX Executive #3521456 Report a problem | ||
| 11/6/2019 | Listed for sale | $1,150,000$150/sqft |
Source: RE/MAX Executive #3521456 Report a problem | ||
| 10/8/2019 | Pending sale | $1,150,000$150/sqft |
Source: RE/MAX Executive #3521456 Report a problem | ||
| 6/21/2019 | Listed for sale | $1,150,000+9.5%$150/sqft |
Source: RE/MAX Executive #3521456 Report a problem | ||
| 3/15/2005 | Sold | $1,050,000+689.5%$137/sqft |
Source: Public Record Report a problem | ||
| 12/13/2002 | Sold | $133,000+20.9%$17/sqft |
Source: Public Record Report a problem | ||
| 5/21/2001 | Sold | $110,000$14/sqft |
Source: Public Record Report a problem | ||
Public tax history
| Year | Property taxes | Tax assessment |
|---|---|---|
| 2025 | $7,745 -0.9% | $1,667,100 +33.9% |
| 2024 | $7,818 +0.4% | $1,245,300 |
| 2023 | $7,789 | $1,245,300 |
| 2022 | $7,789 +0.2% | $1,245,300 |
| 2021 | $7,772 +5.1% | $1,245,300 +29.7% |
| 2020 | $7,395 +0.5% | $960,200 |
| 2019 | $7,358 | $960,200 |
| 2018 | $7,358 | $960,200 |
| 2017 | $7,358 -3.7% | $960,200 |
| 2016 | $7,641 | $960,200 |
| 2015 | $7,641 +13% | $960,200 -2.4% |
| 2014 | $6,759 | $983,880 |
| 2013 | -- | $983,880 |
| 2012 | -- | $983,880 |
| 2011 | -- | $983,880 |
| 2010 | -- | $983,880 |
| 2009 | $6,731 | $983,880 |
| 2008 | $6,731 +6.9% | $983,880 +13.8% |
| 2007 | $6,295 +11.6% | $864,930 |
| 2006 | $5,638 | $864,930 |
| 2005 | -- | $864,930 +46.4% |
| 2004 | -- | $590,640 +512.1% |
| 2003 | -- | $96,500 |
| 2002 | -- | $96,500 |
| 2001 | -- | $96,500 |
Find assessor info on the county website
Neighborhood: Marvin
Nearby homes
- $1,299,3005 bd4 ba3.8k sqft1406 Churchill Downs Dr, Waxhaw, NC 28173Off Market
- $1,927,5005 bd5 ba6.9k sqft1402 Churchill Downs Dr, Waxhaw, NC 28173Off Market
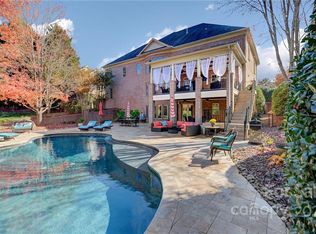
- $1,824,8005 bd5 ba6.1k sqft8806 Sir Barton Ln, Waxhaw, NC 28173Off Market

- $297,4000.9 Acres8806 Sir Barton Ln, Waxhaw, NC 28173Off Market
- $2,187,600-- bd-- ba-- sqftSir Barton Ln, Waxhaw, NC 28173Off Market
- $1,645,7005 bd4 ba4.1k sqft1400 Churchill Downs Dr, Waxhaw, NC 28173Off Market
- $1,359,7004 bd5 ba4.6k sqft8807 Sir Barton Ln, Waxhaw, NC 28173Off Market
- $1,448,0005 bd4 ba5k sqft8805 Kentucky Derby Dr, Waxhaw, NC 28173Off Market
Nearby schools
GreatSchools rating
- 8/10Marvin Elementary SchoolGrades: PK-5Distance: 0.9 mi
- 10/10Marvin Ridge Middle SchoolGrades: 6-8Distance: 1.9 mi
- 9/10Marvin Ridge High SchoolGrades: 9-12Distance: 1.9 mi
Schools provided by the listing agent
- Elementary: Marvin
- Middle: Marvin Ridge
- High: Marvin Ridge
Source: Canopy MLS as distributed by MLS GRID. This data may not be complete. We recommend contacting the local school district to confirm school assignments for this home.
Get a cash offer in 3 minutes
Find out how much your home could sell for in as little as 3 minutes with a no-obligation cash offer.
Estimated market value
$1,880,400
Get a cash offer in 3 minutes
Find out how much your home could sell for in as little as 3 minutes with a no-obligation cash offer.
Estimated market value
$1,880,400
- North Carolina
- Union County
- Waxhaw
- 28173
- Marvin
- 1404 Churchill Downs Dr
Nearby cities
Nearby neighborhoods
Nearby zip codes
Other Waxhaw Topics
